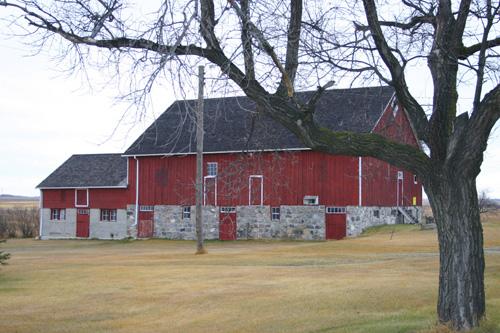
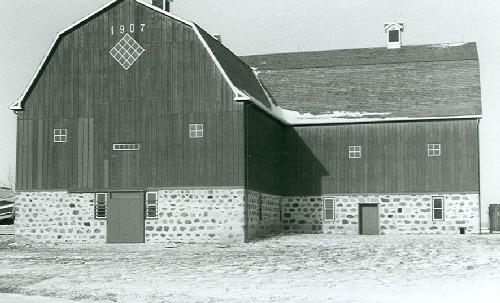
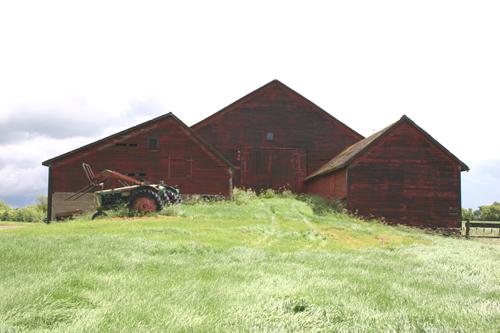
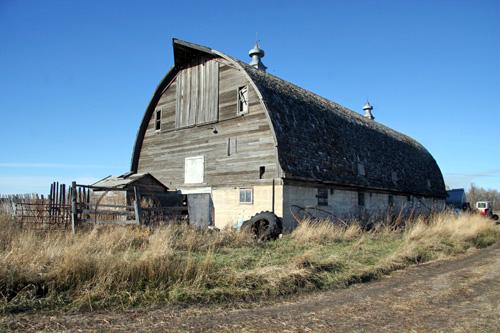
Primary elevation, from the south, of the Anderson Barn, Forrest area, 2005
Photo: Historic Resources Branch, Manitoba Culture, Heritage, Tourism and Sport, 2005
- Built
- 1903
- Recognized
- 1999
- By
- Local government
The register’s text, word for word
Description
The Anderson Barn, a large fieldstone and heavy timber structure completed in 1903, sits in a farmyard in the Forrest area of southwestern Manitoba. The municipal designation applies to the building and the quarter section on which it sits.
Heritage value
The Anderson Barn, with its vertical board-and-batten siding, fieldstone lower level with earthen ramp, and gable roof, is an excellent and well-preserved example of the Southern Ontario barn tradition brought to Manitoba as settlers moved west in the late nineteenth century. The barn retains virtually all the interior features that made it a state-of-the-art facility in its time. Its builder, William Anderson, originally from Elora, Ontario, settled on the site in 1889 and the property has been in the Anderson family since that time.
SourceRural Municipality of Elton By-law No. 1066, November 6, 1989
Character‑defining elements
Key elements that define the heritage character of the Anderson Barn site include:
- its location in the Forrest area, two kilometres east of Highway 10 and with the building's placement at the entrance to a large farmyard
Key exterior elements that define the barn's traditional Southern Ontario style include:
- the long two-storey-plus rectangular massing under a steep gable roof, with a gable-roofed addition on the east side and a shed-roofed extension in the southeast corner
- the use of materials that distinguish the barn's twin functions, with the main-floor stable defined by solid fieldstone walls and the upper loft by board and batten over a heavy timber frame
- the utilitarian accesses, including the loft's wide sliding main door centred on the north side, additional loft doorways on the east and south elevations and large wooden Dutch doors in the south fieldstone wall
- the modest fenestration, consisting mainly of three- and four-pane windows in wooden surrounds, including diamond-shaped openings in the gable peaks
Key elements that define the stable's interior character and livestock-handling functions include:
- the three-bay plan, delineated by north-south aisles, and on the north side an underground silo of concrete and stone accessed directly from the stable and a root cellar under the loft's drive-in ramp
- the practical materials, fixtures and details, including the concrete flooring, the heavy plank stalls, troughs and pens throughout, the wooden chute, iron pegs, nameplates on the horse stalls, etc.
Key elements that define the loft's interior character include:
- the large open layout with a small enclosure in the southeast corner for feed grain storage
- the exposed heavy timber post-and-beam construction throughout
- the large drive-in doorway accessed by a ramp of earth and stone and the apparatus used to lift loads from the hayrack, including an anchor pulley, rope netting and a sling pulley
End of the register’s text
Location
Elton, Manitoba, R0K, Canada
49.93972° N, 99.90346° W
Get directions (opens in a new tab)Being on the register doesn’t make a place open to visitors. Many are private homes or businesses; please view them from the street.

Loading map…
Nearby
All 3 places in Elton Ontario Gothic House3.7 km · 1892
 BCATP Hangar No. 1 National Historic Site of Canada4.8 km · Brandon · 1940
 Commonwealth Air Training Plan Hangar5 km · Brandon · 1940
 Hangar #1 - CATP Museum5.2 km · Brandon · 1940
 Elton Heritage House7 km · 1900
 Brandon Mental Health Centre Nurses' Residence8.3 km · Brandon · 1921
Similar places
Places whose register descriptions are closest to this one.
From the Canadian Register of Historic Places, as last updated on December 12, 2025. The register’s text is shown word for word.