Grahame House
Also known as: Grahame House, Blackwood House, Hansen House
Description
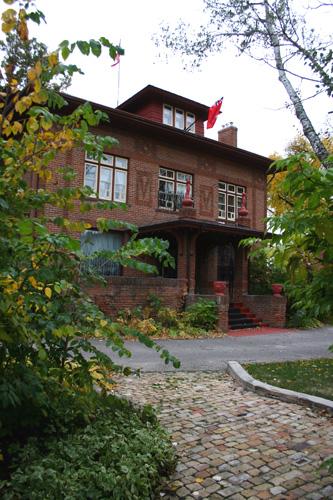
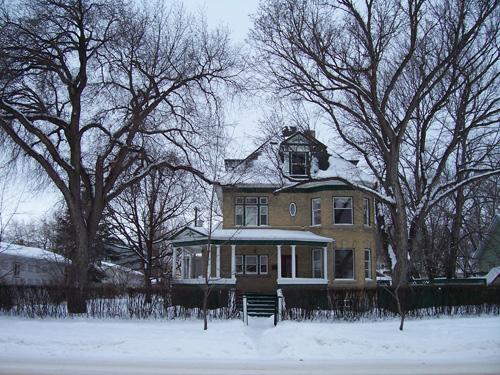
Grahame House, built in 1919, is a large 2 1/2-storey brick dwelling in an older residential neighbourhood east of Teulon's business district. The municipal designation applies to the house and its lot.
Heritage Value
Grahame House, a grandly proportioned four-square building finished with red brick, is one of Teulon's most impressive historic dwellings. Characterized by its symmetrical proportions, overall boxy form and hipped roof with gable dormers, the structure also is distinguished by features such as limestone trim and a wraparound verandah that capitalizes on the large-lot setting. The design, based on one of the more ambitious standardized plans available from the T. Eaton Co. catalogue (likely the 'Easton/Edinburgh (Prairie Mansion)'), is roomy, sturdily built with double brick walls and enhanced by a fine interior. Built for James Grahame, a magistrate and political figure in Teulon, and occupied by the Blackwood family for over four decades, this attractive home is a well-maintained community landmark.
Source: Town of Teulon By-law No. 2/07, April 10, 2007
Character-Defining Elements
Key elements that define the heritage character of the Grahame House site include:
- the building's visible location within a large grassed and treed double lot at the T-intersection of 2nd Street SE and 1st Avenue SE in Teulon, with its front oriented west to 1st Avenue
Key exterior elements that define the substantial dwelling's standardized design include:
- the blocky four-square form, 2 1/2 storeys high, of brick construction (including double brick walls) on a thick concrete foundation, with a bold finish of red brick laid in the common bond method
- the large, moderately pitched and truncated hip roof with broad eaves, west and south gable dormers with return eaves and a tall stepped brick chimney at the rear
- the one-storey wraparound wood-frame verandah (west and south sides) with a partially hipped roof, broad arched openings between heavy squared brick pillars, a concrete base and an enclosed second-storey south sun porch with a shallow hip roof
- the grand front entrance sequence, including the wide wood staircase, the pediment over the verandah opening, the offset door of solid wood and glass, the tall rectangular windows to the sides, etc.
- the orderly fenestration throughout, composed mostly of tall rectangular windows in vertical alignment; also including a front bull's eye enhanced by limestone keystones and fine brickwork
- the details and finishes, including the brick window heads, limestone windowsills, light-coloured wood trim around windows and doors, plank verandah floor and board ceiling, single north-side door, etc.
Key interior elements that define the structure's character and domestic function include:
- the roomy well-organized layout based on a centre-hall plan, with the main-floor front vestibule and hall, the south-side living and dining rooms, the north-side study and kitchen and the central staircase, etc.
- the refined finishes and details, such as the well-crafted wood staircase, leaded-glass windows, hardwood flooring, plain woodwork throughout, the dumb waiter to move items from the basement, etc.
Gallery
3 imagesLocation
Loading map...
Similar Places
Heritage sites with similar characteristics