BCATP Hangar No. 1 National Historic Site of Canada
Also known as: BCATP Hangar No. 1, Hangar-Numéro-Un-du-PEACB, BCATP Hangar No. 1 National Historic Site of Canada
Description
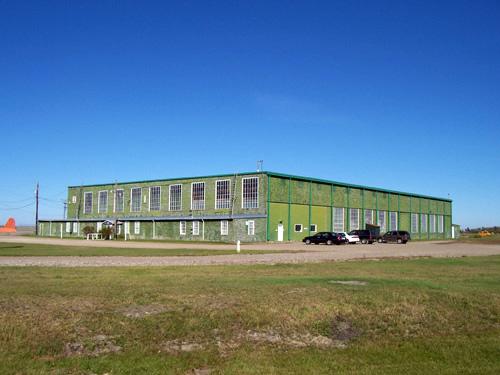
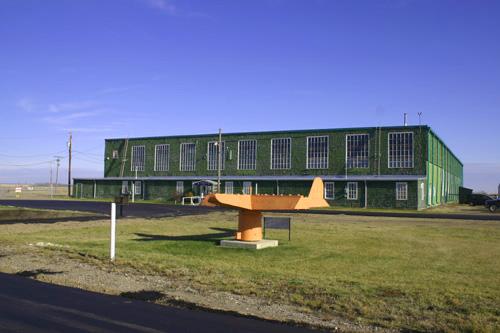
BCATP Hangar No. 1 is a Second World War airplane storage and maintenance hangar located on the airfield at Brandon Municipal Airport. It is a monumental green flat-roofed cube with an immense central sliding door on its façade, and industrial-size multi-paned windows above low shed wings to each side.
Heritage Value
BCATP Hangar No. 1 was designated a national historic site in 2001 because:
- it is an excellent and exceptionally well-preserved representative example of a British Commonwealth Air Training Plan (BCATP) hangar;
- it remains in its original location, and in a continuing functional airport environment, and through the BCATP Museum is directly associated with the historical interpretation of the program responsible for its design and construction.
The heritage value of BCATP Hangar No. 1 resides in its association with the BCATP as a purpose-built type of structure, and in the continued integrity of its design, function, materials, technology, site, and setting as a representation of the "double landplane hangar." BCATP Hangar No. 1 is a "double landplane hangar" designed by the Construction Engineering Branch of the Royal Canadian Air Force during World War II. It was built in 1940-41 as the first of 701 standard plan hangars (of minimally varying sizes, configurations and materials), constructed under the BCATP to support the training of aircrews from Canada and the Commonwealth. It has been refurbished since 1987 to repair its roofs, truss system, and east side windows, and today houses the BCATP Museum at Brandon Airport.
Source: Historic Sites and Monuments Board of Canada, Minutes, Spring 2001.
Character-Defining Elements
Key elements contributing to the heritage value of this site include:
- the rectangular footprint and cubic double-height massing under a flat roof with shed roofed single storey wings on the east and west sides;
- its purpose-built features including large sliding doors and upper-level multi-paned windows, large open interior space, high-load capacity roof;
- the Canadian construction materials including its shingle cladding, Douglas fir beams and trusses, and TECO split ring connectors;
- the construction technology using the Warren truss system, and wide-span interior column system;
- legibility of the original interior functional organization for airplane storage and maintenance, in the central area with offices, workshops and storage areas in the single-storey wings;
- its continuous association with the BCATP (now as a museum);
- its location on its original site at a functioning airport among other wartime structures.
Gallery
2 imagesLocation
Loading map...
Similar Places
Heritage sites with similar characteristics