Hangar #1 - CATP Museum
Description
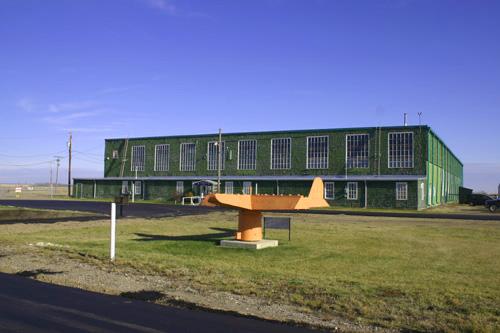
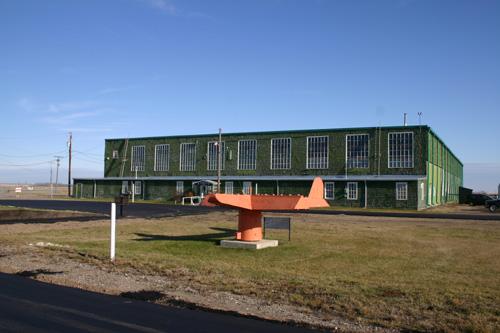
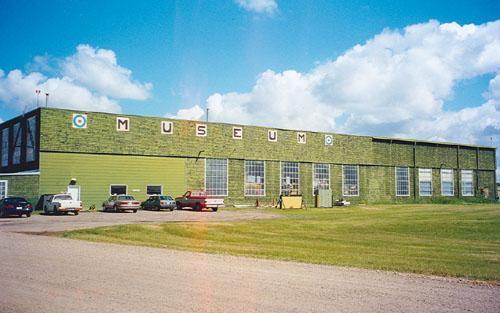
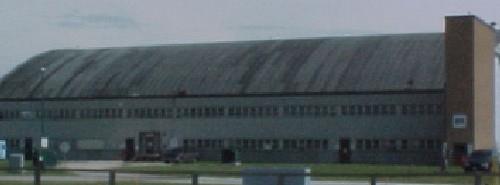
Hangar #1 at Brandon Municipal Airport, completed in 1941, was one of 701 hangars erected between 1940 and 1943 for use in the training of pilots for World War II. The large shingle-clad wooden structure retains both its stolid utilitarian appearance, as well as its link with its wartime function, through its modern role as home to the Commonwealth Air Training Plan Museum. The site's municipal designation applies to the exterior of the building.
Heritage Value
Hangar #1, one of the very few facilities of its type remaining in Canada, was part of a complex used during World War II to train air and ground crews under the auspices of the British Commonwealth Air Training Plan. The immense wood-frame structure, built by Bird Construction Co. of Winnipeg, retains most of its original features and appearance. As one of five hangars at Brandon's No. 12 Service Flying Training School, its cavernous open spaces sheltered the aircraft used by crews from Canada, the United Kingdom, Australia, New Zealand and other countries. Winston Churchill, the United Kingdom's wartime prime minister, referred to the plan as Canada's greatest contribution to the allied victory. Hangar #1 now houses the only air museum in Canada solely dedicated to those who trained and fought for the British Commonwealth during the war.
Source: City of Brandon By-law No. 6551, August 28, 2000
Character-Defining Elements
Key elements that define the site's heritage character include:
- its location on the grounds of Brandon Municipal Airport, set at an angle facing southwest in a complex of structures organized to recreate the essential and representative components of the original Commonwealth Air Training Plan facility
Key elements that define the hangar's utilitarian design include:
- the exterior, rectangular in shape, with narrow single-floor lean-to structures on the northeast and southwest sides clad in green-coloured shingle siding with painted white trim
- the large 36-pane windows with white wood casings, nine evenly spaced along the southwest side above the lean-to roofline and nine along the southeast side at a lower level
- the two large metal doorways, which comprise virtually all of the northwest side
- the original hazard lights consisting of double red bulbs extended on metal poles from the exterior corners and the inconspicuous gable-roofed front entrance porch with tall rectangular multi-paned windows on each side
Key elements that define the hangar's functional interior include:
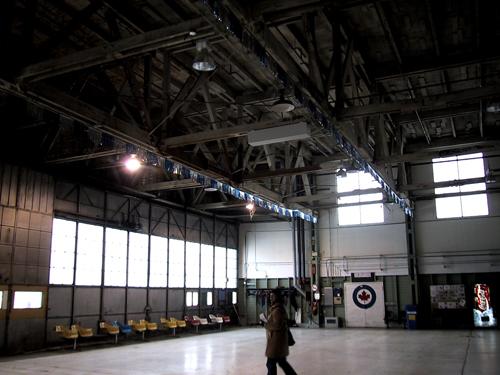
- the spacious layout with wide unobstructed areas and high ceilings, with the roof supported by wooden Warren trusses specifically designed for large-span flat-roofed buildings
- the original light fixtures, consisting of single bulbs in simple metal shades and the original apparatus for the operation of the huge hanging doors on the northwest side of the building
Gallery
1 imageLocation
Loading map...
Similar Places
Heritage sites with similar characteristics