Municipal Heritage Site
White House
Carberry, Manitoba
Also known as Gingerbread House, Maison Gingerbread
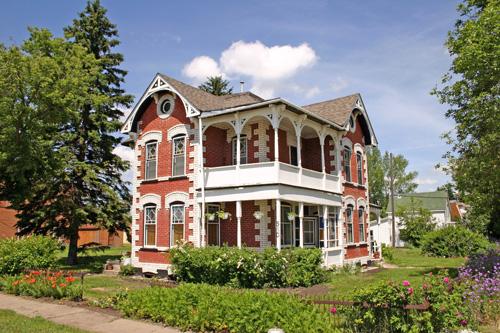
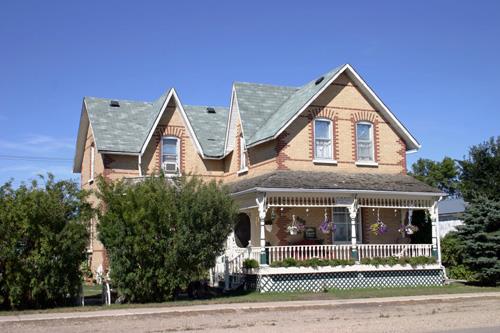
Primary elevations, from the southeast, of the White House, Carberry, 2006
Photo: Historic Resources Branch, Manitoba Culture, Heritage, Tourism and Sport, 2006
- Built
- 1900
- Recognized
- 2005
- By
- Local government
The register’s text, word for word
Description
The White House, completed in ca. 1900, is a large brick-clad dwelling on a corner site in Carberry. The municipal designation applies to the 2 1/2-storey building and its grounds.
Heritage value
The White House, a large, elaborately decorated structure, is an excellent example of a stately small-town residence from the turn of the twentieth century. Its Queen Anne Revival styling and careful craftsmanship reflect the Ontario heritage of its original occupant, contractor James White, a prominent figure in Carberry's early development. His company erected several of the town's noteworthy buildings, including his own sash and door factory next to the house, three nearby churches and a large business block. White's graceful home, with its generous proportions, expansive verandah, integrated second-floor balcony and expressive wood and brick detailing, all set on a groomed yard, is a key part of the town's architectural heritage.
SourceTown of Carberry By-law No. 1-2005, August 9, 2005
Character‑defining elements
Key elements that define the heritage character of the White House site include:
- its corner location at Fourth Avenue and Simcoe Street in a residential area of Carberry
- the building's placement, set back from the property lines within well-groomed grounds, with primary facades facing east and south, and proximity to the sash and door factory to the west
Key exterior elements that define the dwelling's highly detailed Queen Anne Revival style include:
- the tall 2 1/2-storey massing based on a rectangular core volume with two-storey pavilions on the south and east sides and a small back porch at the northwest corner
- the moderately pitched and truncated hip roof with projecting gables over the pavilions
- the large two-storey wraparound wood verandah, glazed porch and balcony integrated into the southeast corner and defined by artfully worked trim and posts, wide arches, etc., with similar detailing found on a second entrance porch in the northeast corner
- the attractive fenestration, composed mostly of tall rectangular sash windows set on wooden sills beneath heavy segmental-arched brick heads with drip moulding, and complemented by oculi in the two gable ends
- the dark face brick contrasted with white-painted brick quoins, stringcourses and wood trim
- details and finishes such as wide eaves with prominent brackets, arched vergeboard in the gable ends, coloured glass in the front porch, pressed metal cladding on the rear porch, etc.
Key elements that define the dwelling's interior heritage character include:
- the side-entrance plan with a narrow vestibule opening on to large high-ceilinged rooms
- the stained glass found in most windows and the panelled wood doors with matching scrolled appliques and multi-paned stained glass
- details such as the pressed metal ceiling in the kitchen, the wide painted baseboards and window trim, the `whale tail' scrollwork on stairs matching that on doors, the period bathroom fixtures and radiators, etc.
End of the register’s text
Location
510 Fourth Avenue, Carberry, Manitoba, R0K, Canada
49.86606° N, 99.35761° W
Get directions (opens in a new tab)Being on the register doesn’t make a place open to visitors. Many are private homes or businesses; please view them from the street.

Loading map…
Similar places
Places whose register descriptions are closest to this one.
From the Canadian Register of Historic Places, as last updated on December 12, 2025. The register’s text is shown word for word.