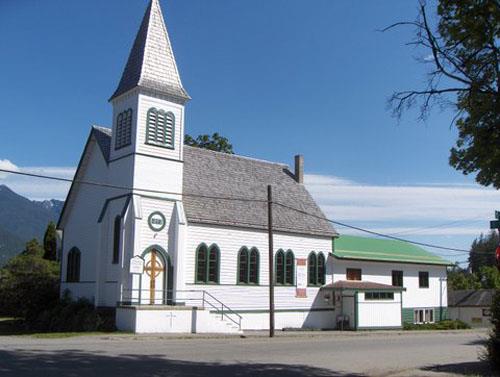
St. Andrew's United Church
Description
St. Andrew's United Church
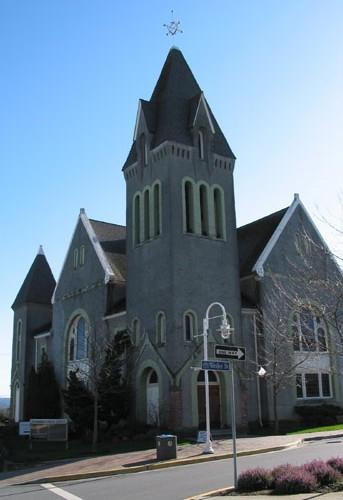
is a large and architecturally impressive brick and stone Gothic Revival church that commands a landmark
site on the west side of the town of Manitou. The municipal designation applies to the building and its
small urban lot.
Heritage Value
St. Andrew's United Church (originally Presbyterian and built in 1901) is one
of the province's most dynamic symbols of the Protestant faith carried out in a small town. With
its distinctive corner tower, tiered and tapered and culminating in a filigreed cross, the building is
a masterwork by Winnipeg architect and contractor James McDiarmid. With its fanciful but controlled main
facades and wealth of materials - brick, stone, wooden shingles, glass, iron - the church is one of the
most exuberant and elegant physical expressions of Victorian-era faithfulness. And the Akron-style auditorium
plan likewise creates an impressive space within. The generous dimensions, rich woodwork, elaborate details
and large coloured windows engage congregants in a meaningful spiritual realm.
Source: Town of Manitou
By-law No. 7/2010, 15 October 2010.
Character-Defining Elements
Key elements that define
the site character of St. Andrew's United Church include:
- its corner placement, providing clear
and prominent views to the two main facades (south and east)
Key elements that define the exterior heritage
character of the church include:
- the complex form and massing, defined by a squarish main building
(with intersecting medium-pitched gable roofs) and a prominent corner tower with elaborate spire
- the
heavily and engagingly articulated walls, set on a tall stone foundation, of buff-coloured brick, and
featuring red-painted shingles in upper stages
- the variety of windows, including enormous sets of two-storey
high Tudor-arched windows on the east and south facades, and smaller arched and circular windows elsewhere
-
the articulation of the upper main walls, above the primary windows, with brick arches set against shingles
and the decorative bargeboards along the gable edges
- the elaborate tower, with its four stages (tall
brick base, shingled interstice and two-part spire) and details, including decorative brick courses and
surrounds, detailed wooden cornices, etc.
Key elements that define the interior heritage character of
the church include:
- the Akron auditorium plan, sloped slightly towards the altar, with three set of
angled pews and separating aisles facing the raised altar
- the definition of the main church space into
two main areas: the altar area and front pews, as well as the large choir loft, open to the ceiling,
and a lower section under the loft, etc.
- the walls defined by wooden wainscotting on the lower level
(up to a height of approximately 1.5 metres) and bright white plaster walls
- the choir loft, sloped
to the altar and on its long public face distinguished with elaborate woodwork, slender wooden columns,
etc.
- the interior expression of the main windows, patterned with delicately coloured glass and symbolic
details, etc.
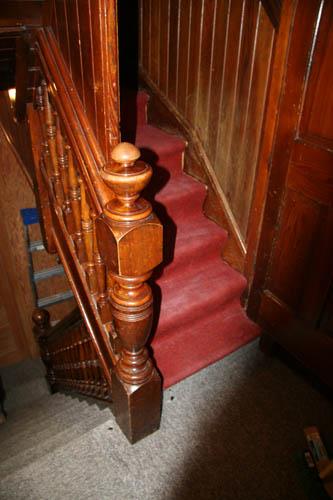
- the various wooden features and details, including wooden doors and casings, staircases,
hymn board, etc.
Gallery
3 imagesLocation
Loading map...
Similar Places
Heritage sites with similar characteristics