Arnaud United Church and Cemetery
Also known as: Arnaud United Church and Cemetery, Arnaud United Church, Église unie d'Arnaud
Description
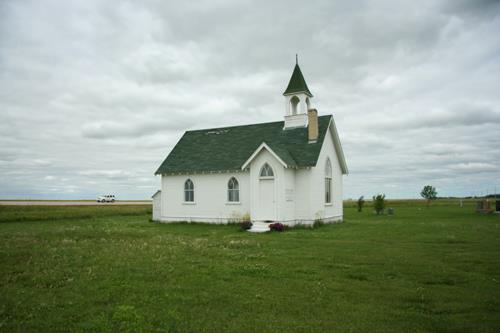
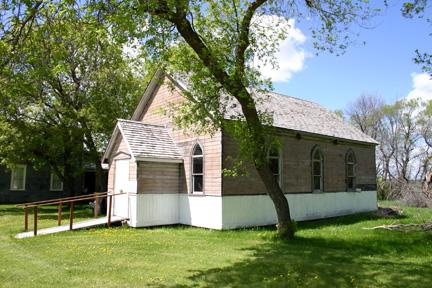
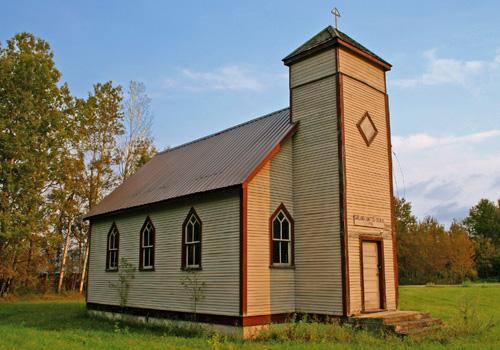
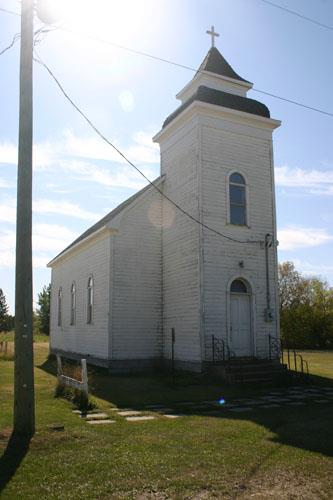
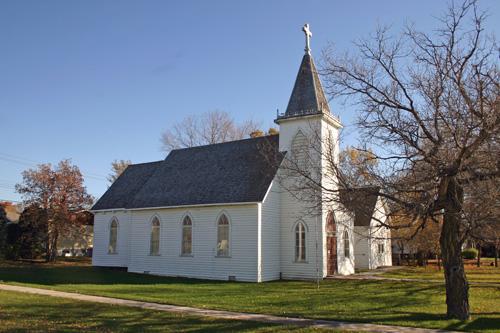
The Arnaud United Church and Cemetery, situated on Arnaud's main street, consists of a one-storey wood-frame structure built in 1904 and a cemetery bordered by trees. The municipal designation applies to the church, the cemetery and the grounds they occupy.
Heritage Value
The humble Arnaud United Church and Cemetery recalls the simple yet earnest places of worship erected by rural settlers in Manitoba in the early decades of the twentieth century. Like others of its type, this purposeful wooden church, of modest size and Gothic-style detailing, is associated with the faith and determination of a pioneer agricultural community ' in this case, Arnaud-area Presbyterians aided by itinerant ministers from Dominion City ' that built with limited resources and often persevered with even less. The facility later (1944-71) housed the United Church of Canada whose Sunday school and ladies' aid served the community for many years.
Source: Rural Municipality of Franklin By-law No. 16-06, June 23, 2006
Character-Defining Elements
Key elements that define the site character of Arnaud United Church and Cemetery include:
- the location on Main Avenue East in Arnaud, with a stand of mature trees bordering the grounds, and residences and other village structures surrounding
- the cemetery to the rear (south) of the church containing marked and unmarked graves
- the tapered stone cairn engraved with the names of those buried on site
Key elements that define the church's uncomplicated architecture include:
- the elongated, symmetrical rectangular expanse of the nave, with a gable roof of wood shingles, facades of horizontal wood siding and a fieldstone foundation
- the Gothic-style pointed arched windows, double-hung with basic tracery and simple casings and frames painted to contrast with the siding, including some with intact glass, etc.
- the details, including the simple wooden entrance door centred on the front (north) facade, a brick chimney, etc.
Key elements that define the church's practical interior layout, finishes and details include:
- the formal plan consisting of an elongated room with a wooden altar platform at its head
- the painted plank floor and stained plank panelling on the walls and gambrel-shaped ceiling
- the practical details and finishes, including simple wooden furnishings such as a pulpit, minister's table, pews, etc., coat hooks along the north wall, decorative wood tracery above the doorway, basic moulding and trim, etc.
Gallery
3 imagesLocation
Loading map...
Similar Places
Heritage sites with similar characteristics