St. John the Baptist Anglican Church
Description
St. John the Baptist
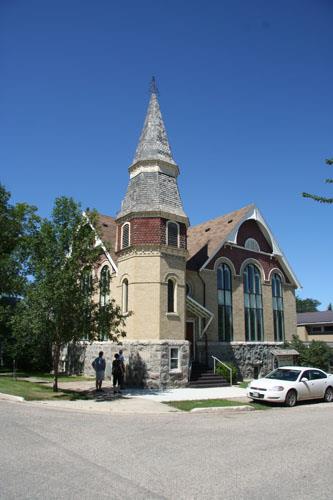
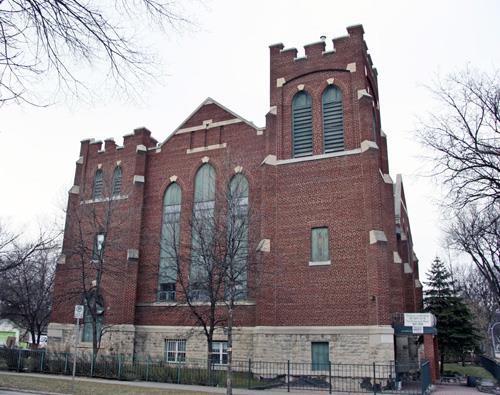
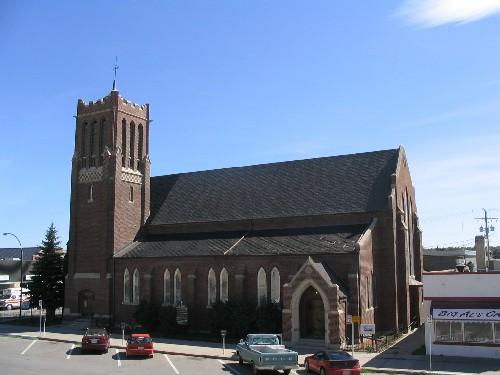
Anglican Church is a large brick church, distinguished by its unusual tower and spire, located on a side
street on the west side of the town of Manitou. The municipal designation applies to the building and
its tight urban lot.
Heritage Value
St. John the Baptist Anglican Church, from 1904, is an important Manitou landmark,
a vital connection to one of the community's founding faiths, and a notable local example of the
Gothic Revival style. The church's impressive architectural claims start with the distinctive tower
which curves at its apex to support a small and delicate spire. Even the lowly foundation is remarkable,
with no expense spared in the construction of a lovingly crafted fieldstone substructure. The foundation
not only extends from the basic rectangular form upon which a building would normally sit to include
jut-outs that provide structural support for the wall buttresses, but also rises nearly four feet above
grade to present a remarkable contrast with the tall brick walls above. Inside, the traditional Anglican
nave, focused through its length on the altar, is a stirring reminder of the building's spiritual
purpose.
Source: Town of Manitou By-law No. 9/2010, 15 October 2010.
Character-Defining Elements
Key
elements that define the site character of St. John the Baptist Anglican Church include:
- its placement
on a typical urban lot, oriented east-west, with the main doors facing east
Key elements that define
the exterior heritage character of the church include:
- the basic rectangular plan of the main building
with a medium-pitched gable roof (with slightly flared eaves) and with a square-planned vestibule and
tower at the front
- the carefully crafted foundation, of cut granite fieldstone, articulated in its
plan to support walls and buttresses, extending approximately one and a half metres above grade, and
opened at regular intervals with small windows
- the buff-coloured brick walls, rising flush from the
foundation walls and enhanced at the various buttresses extensions with capping features
- the fenestration,
with mostly pointed arches, including three sets of paired windows along the side walls (with large limestone
sills), large openings (with louvers) in the upper stage of the tower, and a small paired window high
on the chancel wall
- the composition of the tower, curved at its apex (and outlined along the curves
with metal coping and flashing) to support a delicate spire, itself consisting of a lower lantern section
(with alternating louvered and cloverleaf sections) and capped with a tall and tapering spire
Key elements
that define the interior heritage character of the church include:
- the large open and unobstructed
space, with formal composition focused on the chancel and altar, with pews arranged on either side of
a wide central aisle
- the bright white plaster walls contrasted with the highly decorative wooden ceiling,
with carefully panelled insets and highly articulated beams whose lower extensions reach down onto the
walls, etc.
- the various wooden features and elements, including doors and casings, pews, elaborate
staircase, etc.
Gallery
2 imagesLocation
Loading map...
Similar Places
Heritage sites with similar characteristics