Log Cabin
Description
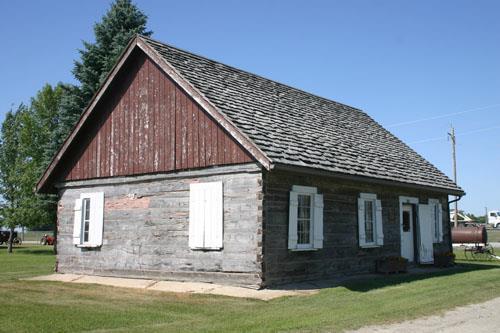
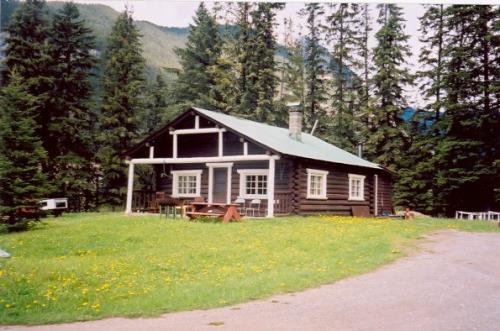
The stalwart Log Cabin, one of the pioneer houses of Manitou, stands amid the rows of tall coniferous and deciduous trees that line the town's south entrance. The 1 1/2-storey structure, built in 1884 and now a museum and information centre, welcomes residents and visitors alike as they turn off Highway 3 on to Main Street. The site's municipal designation applies to the cabin and the lot on which it sits.
Heritage Value
The Log Cabin, built just one year after the settlement of Manitou, is a rare and important example of early architectural traditions in Manitoba. Constructed of hand-hewn squared logs with neat dovetail corners, the dwelling exhibits the unpretentious material qualities, distinctive proportions and limited fenestration characteristic of late nineteenth-century domestic log structures. Originally located near the Canadian Pacific Railway tracks, the cabin housed the pioneer families of Thomas and Caroline Lister and Ernest and Emily Sampson. It is now a relocated and restored historic feature at Manitou's main entrance.
Source: Town of Manitou By-law No. 5-2002, August 15, 2002
Character-Defining Elements
Key elements that define the external heritage character of the Log Cabin include:
- the simple rectangular plan and box-like form, 1 1/2 storeys in height, with a medium-pitched side gable roof
- the honest expression of materials and construction, including the hand-hewn oak and poplar squared logs in the walls with neat dovetail corners, sawn lumber in the gable ends and exposed eaves
- the distinctive proportions and fenestration, with a tall single front door and flanking windows, two end doors and rectangular-shaped windows, all capped with triangular-shaped mouldings
Key internal elements that define the dwelling's heritage character include:
- the characteristic straightforward plan, adequate in size, with an open main floor, exposed log wall surfaces and a beamed ceiling, a small enclosed corner staircase, and the upper level typically divided into two sleeping rooms, with wide fir boards on the walls and pine floorboards
Gallery
2 imagesLocation
Loading map...
Similar Places
Heritage sites with similar characteristics