John B. Young House
Description
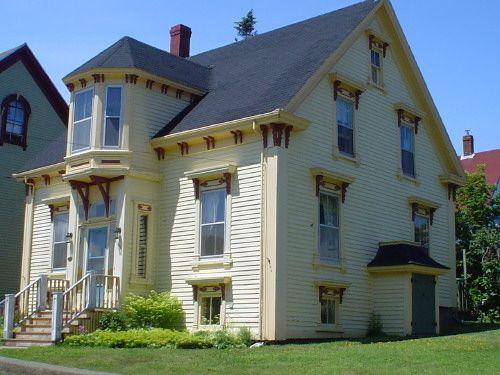
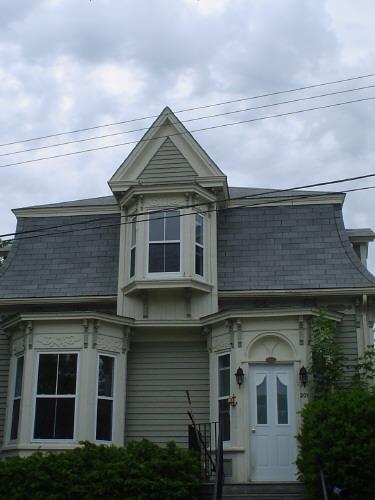
The John B. Young House, built in 1887-1890, is a mansard-roofed, one-and-a-half-storey wooden residence with a prominent projecting dormer situated on Falkland Street in the New Town area of Lunenburg, NS. It faces northeast to the heavily treed streetline, with a small yard surrounding the house. Designation extends to the building and surrounding property.
Heritage Value
The John B. Young House is valued as a representative of architecture in Lunenburg's New Town, and for its local historical significance. The place was named for its original owner, John B. Young, who was a successful merchant and shipbuilder. Young had his home built on Falkland Street as it was considered a fashionable area to build a home as early as the 1860s. Situated on a corner lot on Falkland and Young, the John B. Young House remains a key building in the New Town streetscape of prosperous Victorian homes. Like many Lunenburg properties, the house remained in the same family until well into the twentieth century.
With a tall projecting dormer, bay windows and a graceful veranda across the front façade, this house is a tribute to the wealth and values of the first property owners in Lunenburg's New Town area.
Source: Heritage Designation File 66400-40-22 , Town of Lunenburg.
Character-Defining Elements
Elements that define the character of the John B. Young House relate to its local significance and architecture and include:
- the location at the corner of Falkland and Young Streets, which was a key location in the developing New Town area at the time of construction; and set back from the streetline to allow some landscaping in the front of the house;
- full mansard roof, with a large central projecting dormer derived from the' Lunenburg Bump' tradition, but with narrow, round-headed mullion windows on the front and a rounded attic level roof;
- Victorian features typical of middle and upper income homes, including two bay windows on the front façade, and another with a bracketted roof on the west elevation, a deep veranda on the front elevation, enclosing the front entrance and two bay windows;
- two small peaked dormers on each façade, recessed into the roof eaves;
- original trim on all windows, as well as original clapboard cladding, and bracketted cornerboards;
- basement garage entrance on the west façade and a back porch and steps in the rear of the house, reflecting the use of the slope of the property in the design of the house.
Gallery
3 imagesLocation
Loading map...
Similar Places
Heritage sites with similar characteristics