Young Residence, 1312 Grand Boulevard
Also known as: Young Residence, 1312 Grand Boulevard, Young Residence
Description
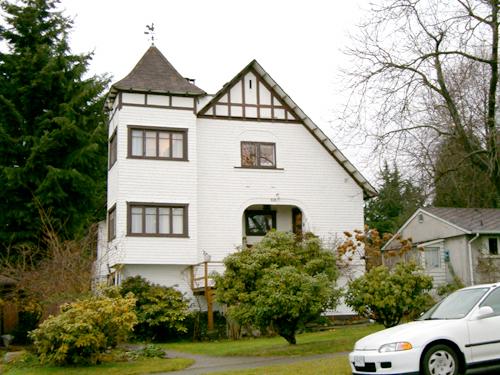
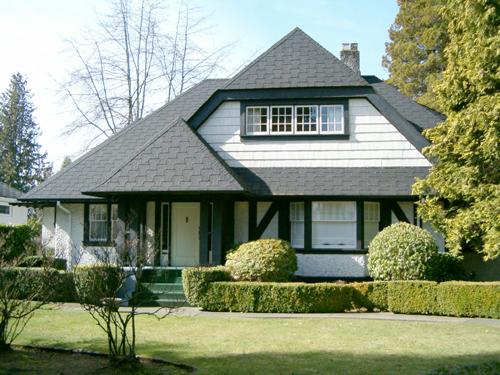
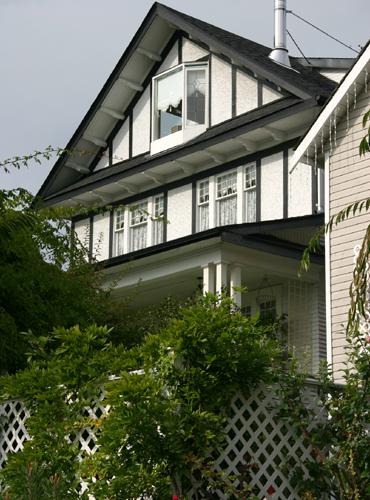
The Young Residence, 1312 Grand Boulevard, is a one and one-half storey wood-frame house, with a prominent two-storey octagonal turret, that marks the intersection of Grand Boulevard and 13th Street. Surrounded by a cedar hedge, it is set in a mature garden and situated in the traditional garden suburb development of Grand Boulevard.
Heritage Value
The Young Residence, 1312 Grand Boulevard, is valued as a part of the Grand Boulevard development, North Vancouver's most prominent garden subdivision, which was designed to attract affluent and prominent families to the North Shore of Burrard Inlet. Planning and development was initiated in 1906 by the North Vancouver Land and Improvement Company, one of the most significant property developers in North Vancouver, responsible for much of its residential character. Following the lessons of the disastrous fires caused by that year's San Francisco earthquake, Grand Boulevard was laid out as a generous fire break. Prestige was guaranteed through construction cost standards and restrictions on buildings and landscaping. Grand Boulevard is now part of a rectilinear system of boulevards and parks known as North Vancouver's Green Necklace, which also includes Victoria Park, Mahon Park and the garden subdivision of Ottawa Gardens.
Built in 1909, the Young Residence is valued as one of the earliest of the stately homes built along Grand Boulevard during its first phase of development. It was built for Herbert Walton Young (1875-1950), a contractor, who was likely responsible for its construction. This house demonstrates the late persistence of the influence of the Queen Anne Revival style, long after it had gone out of fashion.
Source: Heritage Planning Files, City of North Vancouver
Character-Defining Elements
Key elements that define the heritage character of the Young Residence, 1312 Grand Boulevard, include its:
- location on a corner lot on Grand Boulevard at 13th Street
- setback from the street, in line with neighbouring residences
- residential form, scale and massing as expressed by its one and one-half storey plus basement height and irregular plan
- front-gabled roof with a projecting side-gable to the west side; gabled roof on the single-storey projection to rear; bellcast octagonal turret roof
- Queen Anne Revival influence evident in: the octagonal turret and courses of square, hexagonal, and random-patterned rectangular shingles in the gable peaks
- additional exterior elements such as the bowed bay window, deep eaves and full-width front verandah supported by square columns
- fenestration including 1-over-1 and 6-over-1 double-hung wooden-sash windows
- surviving original interior features such as wooden mouldings, plaster walls and wood floors
Gallery
1 imageLocation
Loading map...
Similar Places
Heritage sites with similar characteristics