Berry House
Description
Berry House, completed in ca. 1900, is a 1 1/2-storey brick dwelling on a corner lot in Reston. The municipal designation applies to the house and its grounds.
Heritage Value
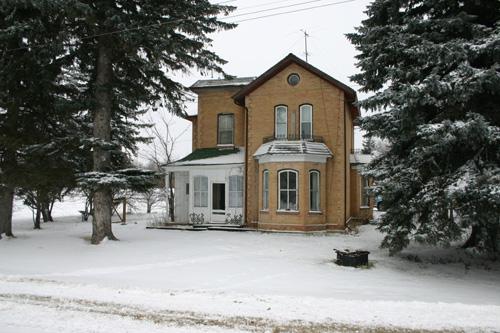
Berry House, a finely executed adaptation of a Gothic-style cottage, a popular form of domestic architecture in Ontario in the nineteenth century, is one of Reston's oldest substantial dwellings and a contemporary of several commercial structures in the nearby business district. The home's fanciful brick detailing, bay window, elaborate verandah and steep gable dormers enhance its roomy L-shaped form. The site also is noted for its association since 1935 with the family of Harcourt and Mary Berry, who came to Reston from Ontario in 1910. Harcourt's barbershop, later operated by his son Boyd, was a fixture on the village's main street for over 70 years.
Source: Rural Municipality of Pipestone By-law No. 10/98, January 14, 1999
Character-Defining Elements
Key elements that define the heritage character of the Berry House site include:
- the corner location on the edge of Reston's business district
- the building's placement, facing south, on a large lot
Key elements that define the dwelling as a Gothic-style Ontario cottage with fine exterior appointments include:
- the asymmetrical 1 1/2-storey massing, L-shaped, of brick construction on a low foundation and with a low rear wood-frame extension
- the moderately pitched cross-gable roof with wide eaves and steep Gothic-style gable dormers on the front and side elevations
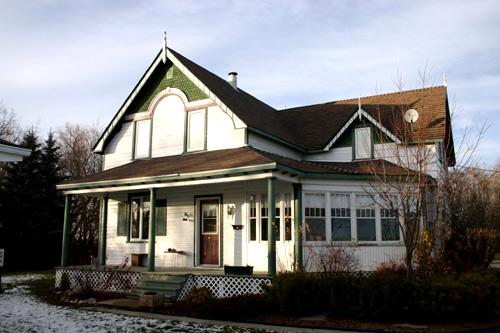
- the compact wooden verandah integrated into the form of the main volumes and attractively detailed with turned columns, scrolled brackets, a balustrade with a matching crown of spindles and lattice skirting, all painted white with highlights in a contrasting colour
- the artful use of dark brick to complement the buff brick finish, including dark quoin-like triangular corner accents, stringcourses, decorative detailing around windows, etc.
- the well-placed fenestration composed of tall rectangular windows set singly and in pairs in wood surrounds under segmental-arched heads, including the prominent bay, the wide main-floor front window, etc.
- details such as the inset main entrance porch, concrete windowsills, rectangular brick chimney, etc.
Gallery
3 imagesLocation
Loading map...
Similar Places
Heritage sites with similar characteristics