McKay House
Also known as: McKay House, In The Wind Manor
Description
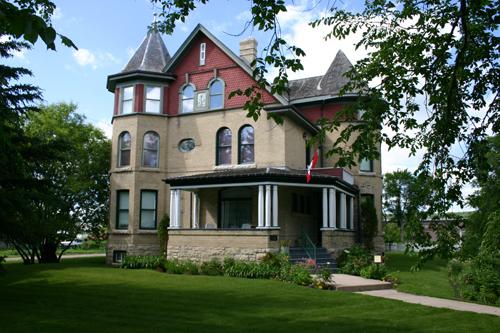
Nestled in the hills of the Little Saskatchewan River valley, the 1892 stone McKay House occupies a picturesque rural-like setting on the eastern edge of Minnedosa. The two-storey dwelling and its terraced yard are sheltered by large stands of bush and evergreen trees on Road 262, commonly known as Beach Road, south of Minnedosa Lake. The site's municipal designation applies to the dwelling and the three lots on which it sits.
Heritage Value
McKay House, with its double stone walls, is a good example of fieldstone construction and one of the few remaining intact stone dwellings built in Minnedosa in the late 1800s. Based on an L-shaped plan, the house is also noted for its decorative domestic aspects of Gothic Revival design and original interior woodwork and ornate hardware. The dwelling was built by its first owner, James McKay, a skilled stonemason and carpenter, and is located on the route of an oxcart trail leading to Tanner's Crossing, Minnedosa's birthplace. The house remained with family descendents until the mid-1960s and has been carefully restored by its present owners.
Source: Town of Minnedosa By-law No. 2337, September 18, 1995
Character-Defining Elements
Key elements that define the heritage character of the site include:
- the placement of the house on a large treed lot at the base of Cemetery Hill, on the east side of Fourth Street SE in Minnedosa, with its front facing west and with a fieldstone wall near the north entrance to the house
Key elements that define the external heritage character of the fieldstone McKay House include:
- the asymmetrical L-shaped plan, with an informal offset facade and fenestration, large cross-gable roof with a gable-roofed dormer window on the front and an inset one-storey porch with a partial hipped roof
- the fieldstone construction, including double walls built from cut boulders laid in straight rows, cut-stone flat-arched heads above the windows and doors and a fieldstone basement
- a wood-frame summer kitchen with a hipped-gable roof and original tongue-and-groove board siding
- the fanciful detailing, including decorative bargeboard trim underneath the gables and a wooden pendant in the front gable end
Key internal elements that define the dwelling's heritage character include:
- the unaltered main-floor centre-hall plan with the north-side parlour used as a kitchen and the long living room and summer kitchen to the south, the upper-floor bedrooms leading off a central hall and 2.7-metre-high ceilings on both floors
- features and finishes, including the dark-stained woodwork throughout, a mitred walnut floor in the parlour, the richly crafted staircase and ornate door hardware
- the summer kitchen wainscotting and upper-wall tongue-and-groove board siding
Gallery
2 imagesLocation
Loading map...
Similar Places
Heritage sites with similar characteristics