McKinney House
Description
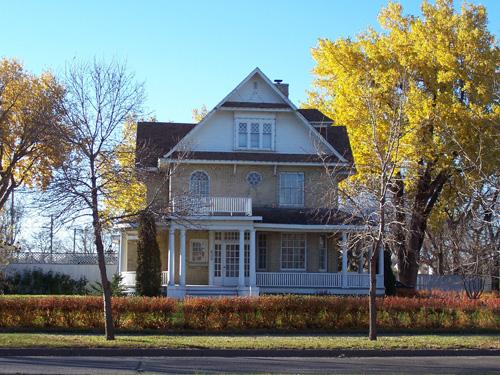
McKinney House, completed in 1904, is a 2 1/2-storey dwelling of concrete block construction situated about 10 kilometres southwest of Boissevain. The municipal designation applies to the house and its grounds.
Heritage Value
McKinney House is a fine example of a substantial rural residence constructed in the four-square style using moulded concrete blocks, a material popular in Manitoba for a short period at the turn of the twentieth century. The spacious home, erected for the William J. McKinney family by stonemason R.G. Currie and carpenter Ellis Maguire, Boissevain-area pioneers, has walls of large durable blocks formed on-site using a sand-based concrete and two moulds, including one with decorative designs. The McKinneys were a large family, prominent in farming and business circles, and their home, invitingly set along the main road from Boissevain to Max Lake, became a well-known social centre and community landmark.
Source: Rural Municipality of Morton By-law No. 96-03, March 7, 1996
Character-Defining Elements
Key elements that define the heritage character of the McKinney House site include:
- its location on open prairie between Boissevain and Max Lake, with Highway 3 about a kilometre to the north and Turtle Mountain prominent to the south
- the building's placement, facing east, on a slight rise at the end of a long tree-lined lane, surrounded by a mature shelter belt
Key elements that define the dwelling's well-appointed exterior character, based on a four-square design, include:
- its tall 2 1/2-storey massing with pavilions on each side
- the moderately pitched hip roof with gables on the front (east) and side elevations, wide eaves and a rectangular brick chimney
- the walls of weathered sand-based concrete blocks, some with embossed decorative patterns used on corners for a subtle quoin effect and on a south-side stringcourse
- the functional fenestration, with abundant tall rectangular openings set on cement sills and capped with segmental arches of cement blocks
Key internal elements that define the dwelling's heritage character include:
- the second-floor layout with a large centre hall opening on to five rooms and a balcony
- the deep window openings, set into the thick walls
- the dark-stained wood doors and trim
- the basement with its exposed fieldstone walls, cement cistern walls and coal bin
Gallery
3 imagesLocation
Loading map...
Similar Places
Heritage sites with similar characteristics