Municipal Heritage Site
Smellie Bros. and Co. Store
Russell, Manitoba
Also known as Smellie Block, Bloc Smellie, Dale's de Russell
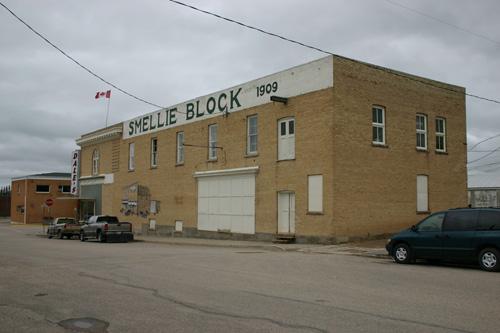
South and east elevations, from the southeast, of the Smellie Bros. and Co. Store, Russell, 2004
Photo: Historic Resources Branch, Manitoba Culture, Heritage, Tourism and Sport, 2005
- Built
- 1885
- Recognized
- 1996
- By
- Local government
The register’s text, word for word
Description
The classically detailed Smellie Bros. and Co. Store overlooks the intersection of Main and Westburne streets in the heart of Russell's commercial district. The two-storey brick structure, built in 1885 and expanded in 1909, stands amidst a streetscape lined with shops and services. The municipal designation applies to the building and its site.
Heritage value
The Smellie Bros. and Co. Store began as a typical commercial establishment built in small Manitoba communities around 1900, and later expanded in scope and significance. The structure's brick finish and modest classical ornamentation convey an image of solidity and respectability, while the angled entrance and main-floor display windows take advantage of a prime corner location. Over the seven decades that the Smellie Bros. and Co. held tenure in this building, it housed the firm's general store, a bank, post office, warehouse, and dressmakers' and millinery shops. It was also the base from which the company, a partnership formed in 1897 by A.G.P. and Dr. T.S.T. Smellie, managed eight general branch stores and five creameries in south-central Manitoba. The scope of the firm's operations made it a powerful economic force in Russell and enhanced the store's status as a local landmark.
SourceTown of Russell By-law No. 1329/03/96, April 25, 1996
Character‑defining elements
Key elements that define the site's landmark character include:
- a prominent location on the northeast corner of Main and Westburne streets in Russell's business district
Key elements that define the building's exterior character and commercial role include:
- the visual unification of two separate flat-roofed rectangular volumes of varying size through consistent use of brick, fenestration and detailing
- the angled bay in the southwest corner containing a raised main entrance with inset double wood and glass doors, sidelights and glass block transom, etc.
- the large, rectangular, canopied display windows facing Main and Westburne at street level
- the modest classical ornamentation, including a metal modillioned cornice partially encircling the roofline, second-storey stacked bands of horizontal brick intermittently placed, round arch windows with limestone sills, brick voussoirs and wooden frames, etc.
- the stacked wooden freight doors in the southeast corner, one on each level, topped by a metal hoist for moving goods to the upper level, and additional wooden freight doors on the rear elevation
Key elements that define the building's uncomplicated internal composition and layout include:
- the formal plan with unobstructed expanses
- the durable, utilitarian finishes, including hardwood floors, pressed tin ceilings, and decorative carved wooden balustrade on the stairs to the second floor
- details and furnishings recalling the many commercial uses of the building, including a Taylor safe in the northeast corner and utilitarian freight elevator, etc.
End of the register’s text
Location
300 Main Street, Russell, Manitoba, R0J, Canada
50.24687° N, 99.84334° W
Get directions (opens in a new tab)Being on the register doesn’t make a place open to visitors. Many are private homes or businesses; please view them from the street.

Loading map…
Nearby



Similar places
Places whose register descriptions are closest to this one.
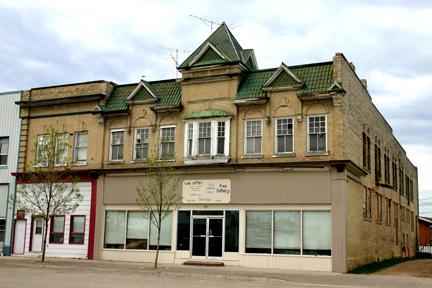 Galloway Bros Department StoreGladstone, Manitoba
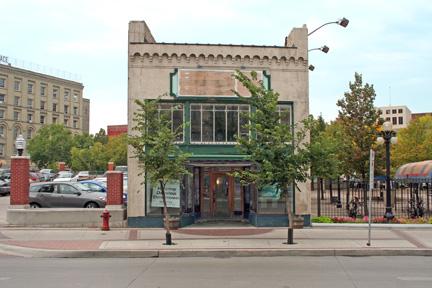 Macdonald Shoe StoreWinnipeg, Manitoba
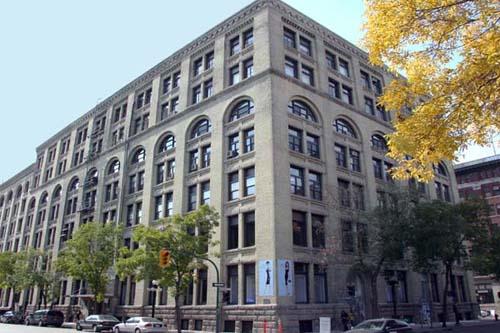 R.J. Whitla and Company BuildingWinnipeg, Manitoba
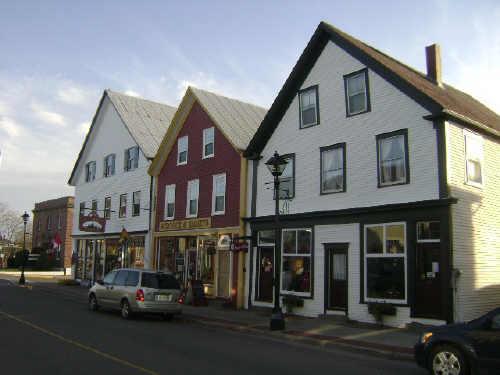 Healy's StoreSt Andrews, New Brunswick
 Julius Swirsky Clothing Store Registered Heritage StructureCorner Brook, Newfoundland And Labrador
 Zink's Grocery StoreBrandon, Manitoba
From the Canadian Register of Historic Places, as last updated on December 12, 2025. The register’s text is shown word for word.