McKenzie House
Also known as: The Stone House, McKenzie House, Maison de pierres
Description
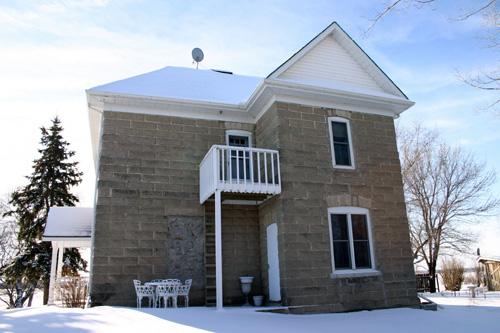
McKenzie House, a large 1 1/2-storey fieldstone dwelling completed in 1892, sits in a farmyard in the Rapid City area. The site's municipal designation applies to the house and its yard.
Heritage Value
McKenzie House, with its rugged walls built of stones gathered while clearing nearby fields, is an enduring landmark in the Rapid City area. Kenneth McKenzie, who arrived in the area in 1878, employed local stonemason T.D. Taylor to erect this fine example of a solid practical rural home based on Gothic designs popular in McKenzie's home province of Ontario. McKenzie was a well-established farmer and respected school trustee, municipal councillor and elder of the nearby Hunterville Church, whose large home and grounds served as a focal point for the community. Its spacious main-floor rooms housed church services, local teachers boarded in a spare bedroom and many social events were held on the site.
Source: Rural Municipality of Saskatchewan By-law No. 980, July 3, 1990
Character-Defining Elements
Key elements that define the heritage character of the McKenzie House site include:
- its location in the Rapid City area near the intersection of Highways 10 and 24
- the building's placement, facing south, at the end of a long gravel lane, surrounded by wide lawns with a backdrop of thick bush
Key elements that define the building's rugged Gothic-style exterior character include:
- the large 11/2-storey massing based on an L-shaped plan
- the moderately steep gable roof and steep gable wall dormer centred on the south side
- the thick walls of large fieldstones in various earth tones, set in horizontal lines, with some rubble fill
- the ordered fenestration, composed mainly of tall rectangular windows in plain wooden surrounds set beneath variously detailed stone heads; also, a tall front bay window
- features such as the decorative wooden panels and cap over the bay window and the two lightning rods
Key internal elements that define the building's heritage character include:
- the centre-hall plan with a modest foyer housing the staircase and separate doorways to a large kitchen and a connected living room-dining room
- the deep windows set into the thick stone walls
- the painted wood doors and trim throughout and the vertical wood panelling on the kitchen window reveals
- the second-floor layout with a spacious landing opening on to two bedrooms to the west and a long hallway under the sloping north roof leading to rooms on the east side
Gallery
2 imagesLocation
Loading map...
Similar Places
Heritage sites with similar characteristics