Minnedosa Dominion Post Office
Also known as: Minnedosa Dominion Post Office, Minnedosa Town Hall, The Civic Centre
Description
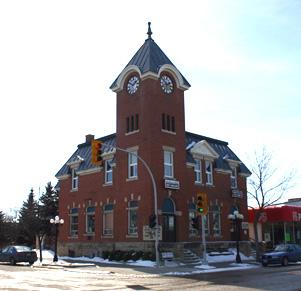
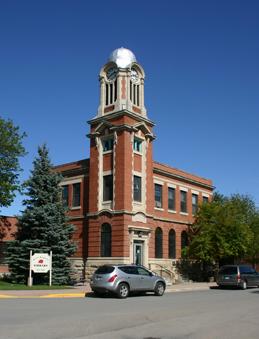
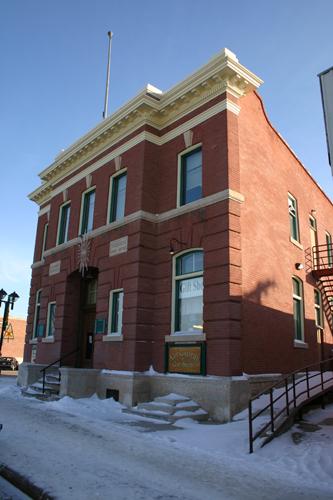
The striking red brick Minnedosa Dominion Post Office, with its tall corner clock tower, is a prominent feature in the business district of the town's picturesque valley setting. Constructed in 1912-15, the three-storey structure occupies a corner lot on the main street and is a visible feature in Minnedosa's architectural landscape. The municipal designation applies to the structure and the lots on which it sits.
Heritage Value
The landmark Minnedosa Dominion Post Office, designed in an eclectic style drawn from various architectural traditions, is a fine example of the type of multi-purpose structures the federal government erected in medium-sized centres prior to 1914. Designed by Chief Architect David Ewart of the Department of Public Works, the facility's layout combined a number of functions, including a customs office, inland revenue, an examining warehouse, a residence and, in later years, Royal Canadian Mounted Police offices. The first of four nearly identical post offices erected in regional centres in Manitoba, this building was well-adapted to its role, serving Minnedosa and the surrounding community for nearly six decades. An outstanding community symbol, the building continues to accommodate numerous public functions.
Source: Town of Minnedosa By-law No. 2140, April 21, 1987
Character-Defining Elements
Key elements that define the prominent site of the Minnedosa Dominion Post Office include:
- the placement of the structure on the northwest corner of Main Street S and Second Avenue SW, with its front entrance facing east and side entrances facing south
Key elements that define the building's landmark character and eclectic style include:
- the structure's intact blocky form, topped by a steeply-pitched mansard roof pierced with dormers
- the prominent five-storey Romanesque Revival-style clock tower with a high pyramidal roof and metal finial, faced on all sides with clocks set in stone surrounds
- the additional vertical emphasis given to the design by Perpendicular Gothic elements, such as the projecting three-storey gabled bay and the high-peaked front dormer with metal coping, and by the raised limestone foundation and tall brick chimney
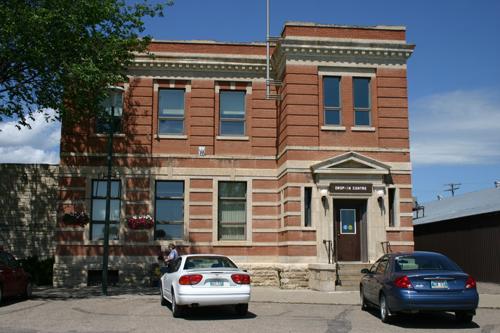
- the arrangement and rhythm of the openings, including the round-arched windows and recessed doors on the main floor, the lintelled, rectangular-shaped openings on the second floor and tower, the pedimented dormer windows and the round-arched front-dormer opening
- decorative finishes and details, including the red brick, contrasting limestone and painted wood trim, voussoirs, metal sheathing on the main and tower roofs, etc.
Key internal elements that define the remaining heritage character of the building include:
- the front corner vestibule with granite steps and a vault at the rear
- the south vestibule with etched-glass windows and an oak staircase
- the upper-level living accommodations with large rooms leading off a central hall, high door openings with transom windows and oak-surround trim
Gallery
2 imagesLocation
Loading map...
Similar Places
Heritage sites with similar characteristics