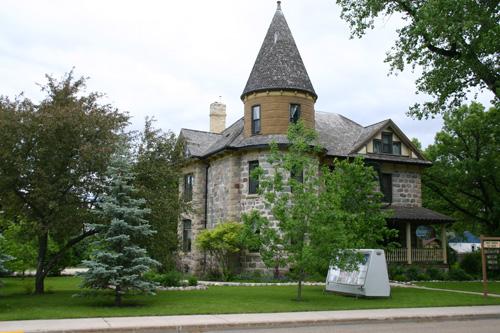
Contextual view, from the southwest, of the McConnell House, Morden, 2006
Photo: Historic Resources Branch, Manitoba Culture, Heritage, Tourism and Sport, 2006
- Built
- 1899
- Recognized
- 1989
- By
- Local government
The register’s text, word for word
Description
The fieldstone McConnell House, a large Victorian-style residence built in 1899, is a municipally designated site. It prominently occupies a corner lot at the western end of Morden's business core, where a number of substantial early homes were constructed and the area's residential character is still evident. The site's designation applies to the 2 1/2-storey dwelling and the generous grounds on which it sits.
Heritage value
The McConnell House, a Queen Anne Revival-style fieldstone structure, exemplifies the substantial house-building tradition that characterized much of south-central Manitoba at the turn of the twentieth century. Largely constructed of split, roughly squared granite boulders, the house, with its complex floor plan, rounded forms and numerous openings, is a good illustration of this primary construction material and difficult masonry technique. The ambitious dwelling, built for Dr. B.J. McConnell, the first medical practitioner and a prominent businessman in Morden, is a landmark in the community.
SourceTown of Morden By-law No. 4-89, March 14, 1989
Character‑defining elements
Key elements that define the landmark character of the site include:
- placement of the house on a large treed corner lot and orientation of the large circular southwest corner tower and two principal facades to the street intersection
Key elements of the building's external heritage character include:
- its well-executed Queen Anne Revival styling, including the large circular corner tower with pressed tin sheathing on the uppermost level and patterned wood shingles on the conical roof; the multi-faceted roofline with gable dormers and chimney dormer; cedar shingling; the two-storey bay windows on the west facade; etc.
- the stonework, including walls constructed of cut fieldstone granite and foundation walls of unworked fieldstone; the cut and finished limestone corner quoins; arched lintels above the windows and doors; limestone window sills; small date stone located on the tower's second storey; etc.
- the variety of openings, including rectangular-shaped double-hung windows on the tower and four elevations; Palladian-style dormer windows; stained-glass transoms opening into the dining room and sitting room; etc.
- decorative features, such as wooden bracketed eaves, dormer bargeboards, gable and eave detailing and a finial on the tower roof, etc.
Key internal elements that define the typical Victorian character of the building include:
- the simple and efficient central-hall plan on the main floor, with the hall opening into the west-side parlour and sitting room and the east-side dining room and kitchen area
- the typical second-floor arrangement of a central landing opening into bedrooms and a rear music room, and stairs leading to a spacious attic
- features and details, such as the sitting room's oak-surround fireplace, with mirrored top and lower tiled inlay with imagery; original door and window mouldings and baseboards, all of oak; etc.
End of the register’s text
Location
577 Stephen Street, Morden, Manitoba, R6M, Canada
49.18988° N, 98.10774° W
Get directions (opens in a new tab)Being on the register doesn’t make a place open to visitors. Many are private homes or businesses; please view them from the street.

Loading map…
Nearby
All 10 places in Morden

Similar places
Places whose register descriptions are closest to this one.
From the Canadian Register of Historic Places, as last updated on December 12, 2025. The register’s text is shown word for word.