McCowan House
Description
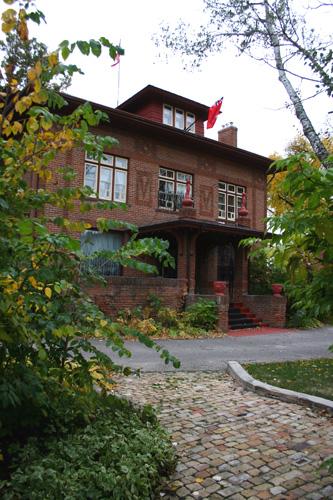
McCowan House, completed in 1903, is a 2 1/2-storey brick dwelling in a residential area of Portage la Prairie. The municipal designation applies to the building and its lot.
Heritage Value
McCowan House, a spacious Queen Anne Revival-style dwelling built by Portage la Prairie pioneer David McCowan, is a fine example of a comfortable home erected by an established citizen in a developing prairie city. McCowan, whose descendants occupied the substantial structure until the 1980s, came from Ontario in 1877 to farm and is remembered for his long service as municipal secretary-treasurer (1893-1930). The dwelling's handsome brick exterior is distinguished by its two-level verandah, while the interior, which has been converted to suites, retains its fine oak woodwork and staircase.
Source: City of Portage la Prairie By-law No. 068335, February 12, 2007
Character-Defining Elements
Key elements that define the heritage character of the McCowan House site include:
- its location on 2nd Street SW in a residential area of Portage la Prairie, with the dwelling oriented to the east and removed from the street within the large lot
Key exterior elements that define the building's well-appointed Queen Anne Revival style include:
- the tall irregular 2½-storey massing, of brick construction on a stone foundation, with gabled pavilions flowing outward on three sides of the pyramidal roof and a hip-roofed extension at the rear
- the exquisitely detailed, two-level wraparound wood verandah, including an elevated portico, square posts, turned spindles, dentilled eaves, scrolled brackets and trim, and an entrance porch of white-painted wood inset with dark wood panels
- the one-storey verandah at the rear southwest corner in a similar style to the front and with turned posts
- the abundant fenestration throughout, composed of rectangular windows of various sizes, most outlined by segmental brick arches and rusticated limestone sills
- the other straightforward materials and details, including the buff finish brick, the wood cladding and cornices with scrolled modillions on gable ends, the glazed and wood-panelled front door, etc.
Key elements that define the dwelling's interior heritage character include:
- the formal entrance hall, including the graceful open staircase with exposed under-panelling, an intricately detailed square newel post, rounded landing steps and turned spindles
- the fine woodwork, highlighted on thick doors with generous, plainly milled trim and on window surrounds, many with panelling from sill to floor; also the oak entrance door with its scrolled applique and oval window, etc.
- other details and fixtures, including leaded- and stained-glass transoms over several windows, the elegantly curved banister of the staircase's upper landing, wood-panelled basement cupboards, etc.
Gallery
3 imagesLocation
Loading map...
Similar Places
Heritage sites with similar characteristics