J.L. Doggett House
Also known as: J.L. Doggett House, 111 Willow Street
Description
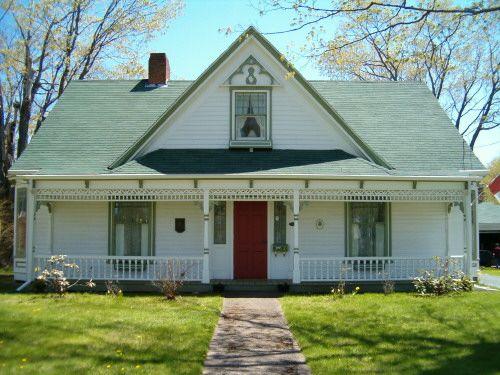
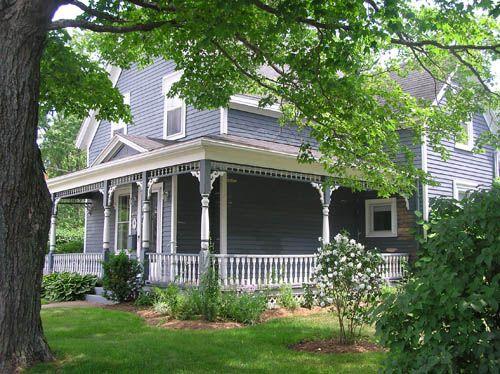
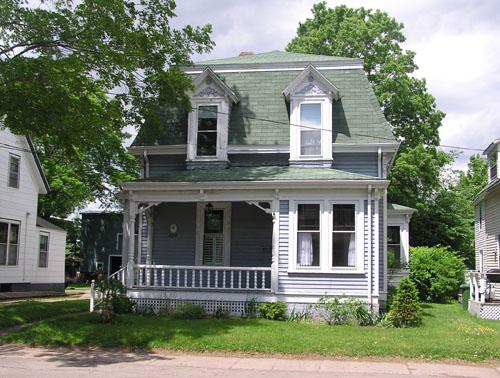
The John L. Doggett House is a single-storey wood-frame dwelling located at 111 Willow Street in Truro, NS, in the urban core of the town. Constructed in 1839, it is a neo-Classical style cottage with a single large cross gable, and features a ground-level full-width porch with late Victorian decoration. The designation includes the building and surrounding property.
Heritage Value
Historic Value
John L. Doggett House is valued by the community for its association with John Logan Doggett, a prominent Truro hotel-owner and farmer who purchased a large plot of farmland in this area in 1839 and built this house about that time. The land was subdivided by Doggett and his descendants over the years, but this house and lot remained in his family until the 1970s.
Architectural Value
John L. Doggett House is one of the very few original farmhouses remaining within Truro’s urban area. The added side bays, front porch and rear extensions have done little to alter the neo-Classical symmetries, proportions and scale of the house, allowing it to successfully retain the architectural value of its colonial roots.
Source: Planning Department, Town of Truro, file 10MNS0044
Character-Defining Elements
Key external Character-Defining elements of the John L. Doggett House include:
- all neo-Classical and Victorian building elements, including: basic side-gabled neo-Classical form and massing, with a gable-end rear extension and an additional shed-roofed rear extension; front cross gable, with a trefoil decoration; discreet chimney placed at the roof ridge; prominent cornices in the gables; single-storey hipped-roof side bays; full-width Folk Victorian porch with turned supports, brackets and spindle decoration; roof support brackets in the porch and bay eaves.
- all original window and door elements, including: multi-paned sashed windows; simple drip mouldings over exposed windows; single panelled door with narrow side windows.
- original building materials, including painted clapboard cladding and trim;
- placement of the house well back from the street;
- site raised above street level with steps and a walkway leading to the house;
- large lawn, with mature trees to the side and rear.
Gallery
3 imagesLocation
Loading map...
Similar Places
Heritage sites with similar characteristics