John S. Smith House
Also known as: John S. Smith House, 107 Willow Street
Description
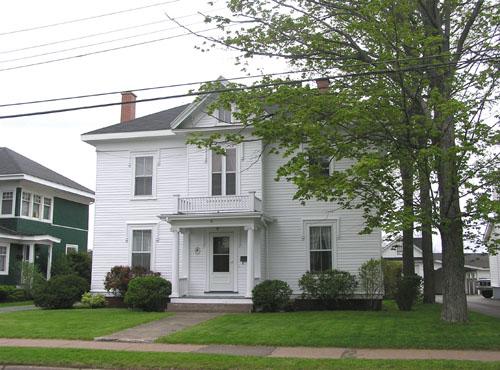
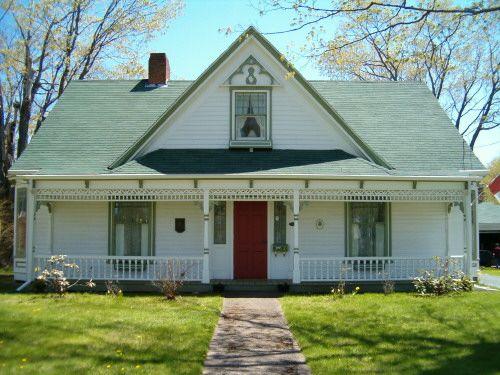
John S. Smith House is a two storey wood frame dwelling located at 107 Willow Street in Truro, NS. Constructed in 1856, it is a gable-end Gothic Revival building with a porch and single-storey front bays more Italianate in design. The designation includes the building and surrounding property.
Heritage Value
Historic Value
John S. Smith House is valued for its association with farmer Abner Doggett who built this house beside his father’s residence in 1856, and with John S. Smith, a farmer who received the house as a bequest from Doggett in 1909.
Architectural Value
John S. Smith House is valued for its contribution to the heritage streetscape in which it is placed. At the time of its construction, this combination of the contemporaneous Gothic Revival and Italianate styles was considered to be a “new-fangled Yankee touch”.
Source: Planning Department, Town of Truro, file 10MNS0043
Character-Defining Elements
Character-Defining Elements of the John S. Smith House include:
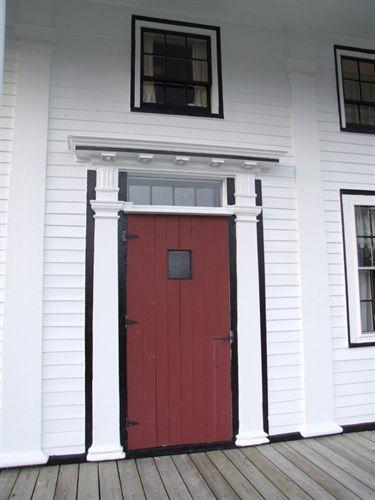
- all original or historic building elements, including: basic Gothic Revival form and massing with a rear gabled extension; single-storey hip-roofed bays on the front; projecting enclosed porch with pediment; wide cornices and mouldings at the roof-wall boundaries.
- all original or historic window and door elements, including: narrow sashed windows; wide moulded window and door surrounds.
- all original or historic building materials, including: wooden shingle cladding and trim elements.
- all original or historic site elements, including: placement of the house on a large lawn raised above the street and at a generous setback; fence bounding the rear of the property; mature trees.
Gallery
2 imagesLocation
Loading map...
Similar Places
Heritage sites with similar characteristics