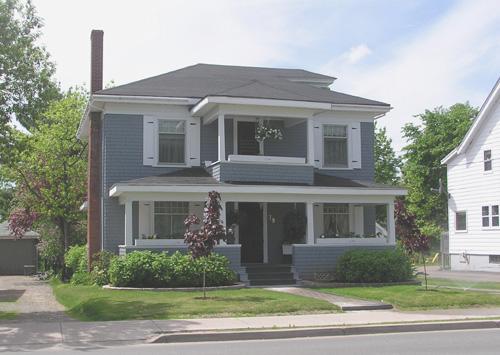
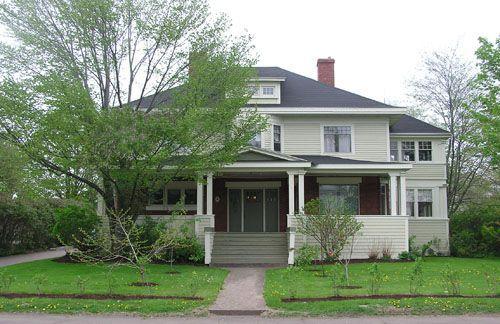
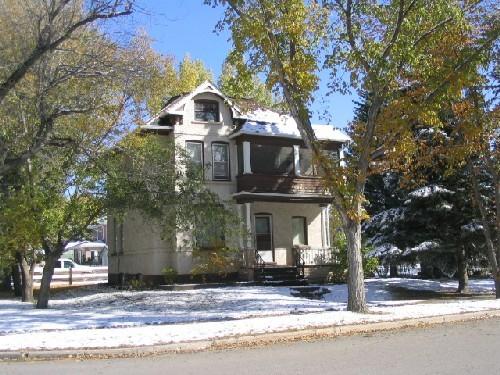
McCurdy House, front elevation, 2004
Photo: Heritage Division, NS Dept. of Tourism, Heritage and Culture, 2004
- Built
- 1919
- Recognized
- 1999
- By
- Local government
The register’s text, word for word
Description
The McCurdy House is a two storey wood frame dwelling located at 78 Willow Street in Truro, NS in the urban core of the town. It is built in the Prairie style and features a full width porch on square supports, a second-storey sleeping porch centred above the entrance, and a prominent side chimney. The designation includes the building and surrounding property.
Heritage value
Historic Value
McCurdy House is valued for its association with Frank Church McCurdy and his father Robert Oliphant McCurdy, designers and builders of many of the homes that today are important elements of Truro’s built heritage. Their work is particularly well-represented in this part of Willow Street and adjoining streets. This home was built by Frank McCurdy in 1919 initially as a rental property.
Architectural Value
McCurdy House is valued by the community as it an illustration of Frank McCurdy’s mastery of the vernacular Prairie style of architecture which began to appear in Truro in the early decades of the 20th century. The house bears many of the hallmarks of the style, most notably the strong horizontal lines created by the roofline, cornices and caps, porch walls and cladding. Square porch supports and the high chimney provide most of the vertical element in the façade. The centred upper-storey porch is unusual for the style, but very practical.
SourcePlanning Department, Town of Truro, file 10MNS0041
Character‑defining elements
Character-Defining Elements of the McCurdy House include:
- all original or historic building elements, including: basic Prairie style form and massing; low pitched roof with wide overhanging eaves; hipped-roof side dormer; hipped-roof porches supported by square wooden piers on a low wall; full-width on the first storey, centred half-width on the second storey; contrasting caps and trim.
- all original or historic window and door elements, including: 10-over-1 sashed windows on the front elevation; contrasting window and door surrounds.
- all original or historic building materials, including: wooden shingle cladding and trim.
- consistency with its neighbours in style, massing and placement relative to the street.
End of the register’s text
Location
78 Willow Street, Truro, Nova Scotia, B2N, Canada
45.36280° N, 63.28835° W
Get directions (opens in a new tab)Being on the register doesn’t make a place open to visitors. Many are private homes or businesses; please view them from the street.

Loading map…
Nearby
All 57 places in Truro
Similar places
Places whose register descriptions are closest to this one.
From the Canadian Register of Historic Places, as last updated on December 12, 2025. The register’s text is shown word for word.