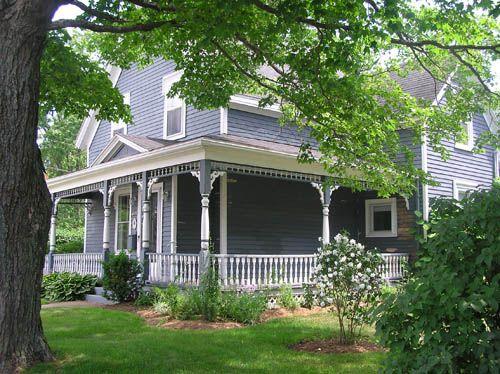
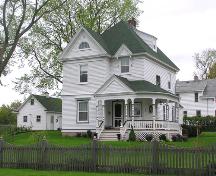
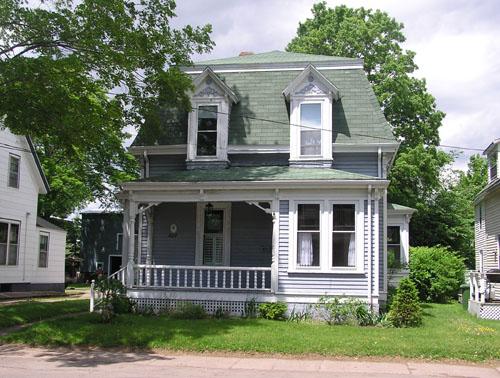
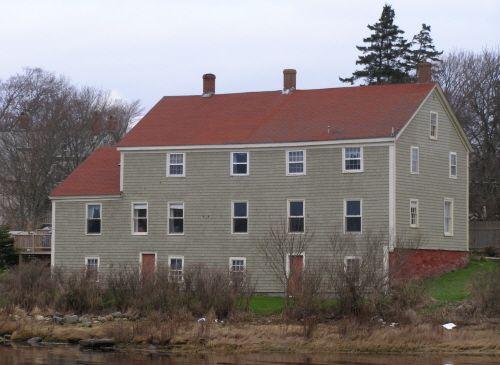
John Smith House, Northwest perspective, 2004
Photo: Heritage Division, N.S. Dept. of Tourism, Culture and Heritage, 2004
- Built
- 1870
- Recognized
- 1994
- By
- Local government
The register’s text, word for word
Description
John Smith House is a one and one-half storey wood-frame cottage located at 410 Prince Street in Truro, NS, at the intersection with Broad Street. Built around 1870, the house is a gable-front Gothic Revival building with oversized Italianate bays on the east side and a wrap-around porch decorated in Late Victorian style. Both the house and surrounding grounds are included in the heritage designation.
Heritage value
John Smith House is valued as a particularly well-preserved example of a Gothic Revival Truro farmhouse. The alterations that have been made over the years in response to the changing needs and preferences of its owners have generally been sympathetic to the original architecture of the building.
The flat-topped Italianate bays on the Broad Street side are a very notable exception, however. They transform the architecture of the house from that perspective, effectively setting the house apart from its Broad Street neighbours and tying it instead to Prince Street where the Italianate style dominated at the time. Whether this effect was intended or not is unknown, but it illustrates an interesting intersection of architecture and psychology.
SourcePlanning Department, Town of Truro, file 10MNS0019
Character‑defining elements
External elements that define the heritage character of the John Smith House include:
- all original or historic building elements, including: basic gable-front Gothic Revival form and massing, with an intersecting cross gable, and a gabled rear extension; hipped-roof wrap-around porch with turned supports and Late Victorian spindle and bracket decoration, and an entrance pediment; prominent cornices; flat-roofed Italianate two-storey bay and a second-storey bay on the east side; internal chimney on the roof ridge;
- all original or historic window and door elements, including: sashed windows with wide moulded surrounds, sills and drip mouldings; panelled front door with clerestory-style windows;
- all original or historic building materials, including: wood clapboard cladding; wooden trim painted a contrasting colour;
- corner lot at the end of an historic street plan.
- formal placement of the house facing Prince Street;
- hedgerow along the Broad Street boundary.
End of the register’s text
Location
410 Prince Street, Truro, Nova Scotia, B2N, Canada
45.36615° N, 63.29219° W
Get directions (opens in a new tab)Being on the register doesn’t make a place open to visitors. Many are private homes or businesses; please view them from the street.

Loading map…
Nearby
All 57 places in Truro
Similar places
Places whose register descriptions are closest to this one.
From the Canadian Register of Historic Places, as last updated on December 12, 2025. The register’s text is shown word for word.