David Thomas House
Also known as: David Thomas House, 140 Pleasant Street
Description
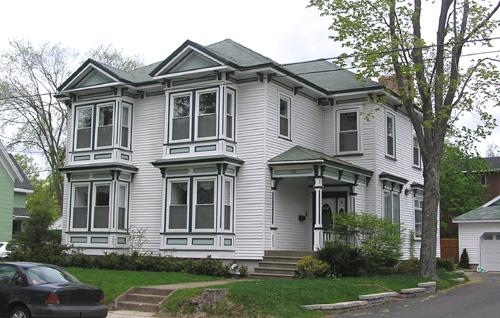
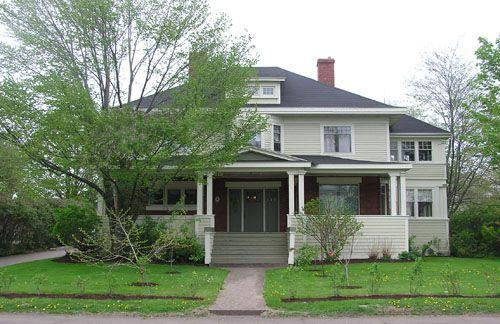
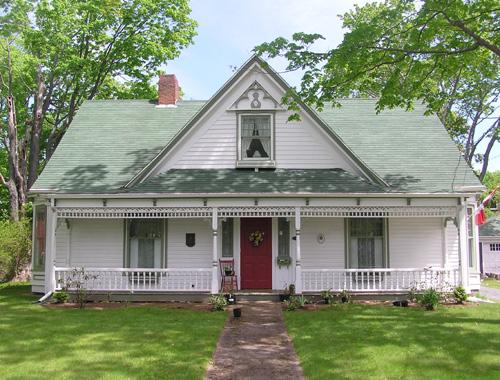
David Thomas House is a two storey wood frame dwelling located at 140 Pleasant Street in Truro, NS on a hillside overlooking the lower part of the town. It is a free-classic Queen Anne style house with a wrap-around porch supported by classical columns. The designation includes the building and surrounding property.
Heritage Value
Historic Value
David Thomas House house is valued for its association with David J. Thomas, a wood and coal merchant who owned much of the land in this area, at the time called Mount Pleasant. Both he and his son, George Y. Thomas, were mayors of Truro, and the street running to the south of this house was also named in their honour. Neither Thomas actually lived in the house.
The house is also valued for its association with the family of Robert Newton MacDougall, a carpenter with the ICR (Intercolonial Railway) for whom the house was built in 1910. It has been owned by a succession of MacDougall’s descendants to the present day.
Architectural Value
David Thomas House is also valued as an excellent example of the free-classic Queen Anne style, one that has remained essentially unchanged since its construction in 1910.
Source: Planning Department, Town of Truro, file 10MNS0018
Character-Defining Elements
External elements that define the heritage character of David Thomas House include:
- all original or historic building elements, including: basic form and massing in the free-classic Queen Anne style; full-width hip-roofed wrap-around front porch supported by classical columns on pedestals, spindlework railings, and inlaid wood upper trim; shed-roofed rear porch with elements similar to the front porch; shed-roofed upper porch on the rear; wide front stairway under an entry pediment.
- all original or historic window and door elements, including: narrow sashed windows outlined in wide mouldings; doorway outlined in classical style surrounds; panelled door, with cut-out screen door.
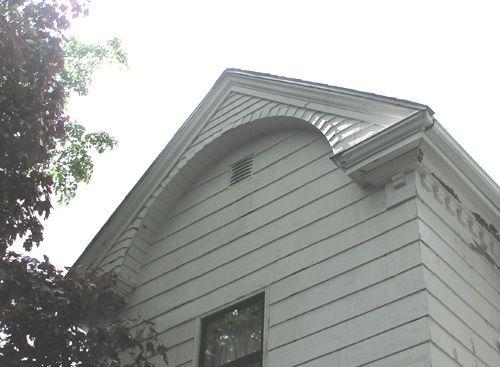
- all original or historic building materials, including: wooden clapboard cladding on lower wall surfaces; trim elements painted a contrasting light colour; shingled surfaces in the pediments and gables.
- formal placement of the house on a double lot facing Pleasant Street at the corner of Thomas Street.
- large terraced lawn dropping steeply away to the north and west, providing an unobtructed view of the lower town and the Salmon River valley.
Gallery
3 imagesLocation
Loading map...
Similar Places
Heritage sites with similar characteristics