John O'Brien House
Also known as: John O'Brien House, 121 Victoria Street
Description
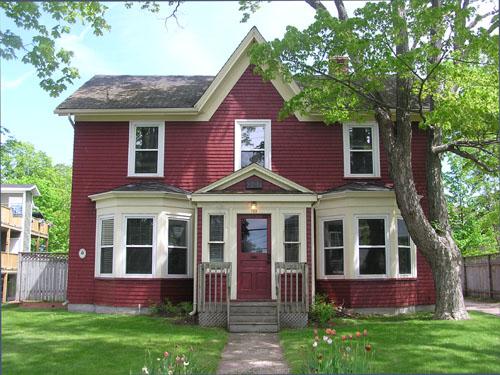
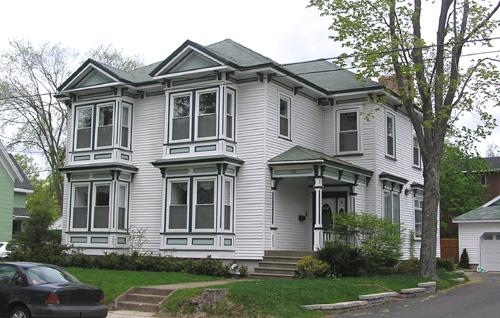
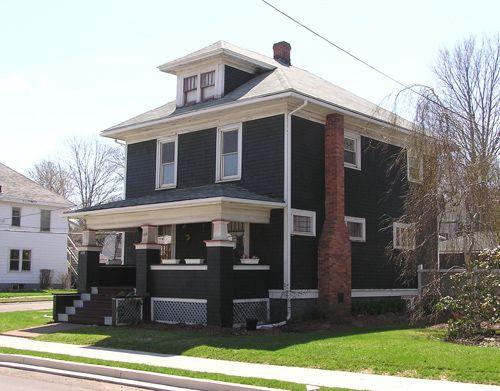
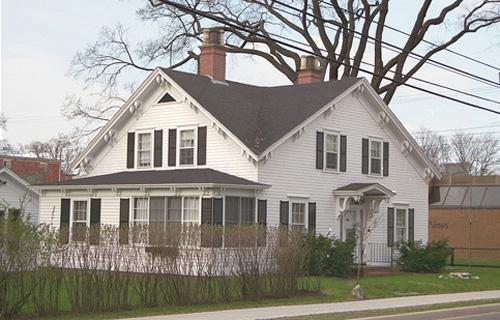
John O’Brien House is a one and one-half storey wood frame dwelling located at 121 Victoria Street in Truro, NS in the urban core of the town. It is a Second Empire style house, with the characteristic mansard roof and a partially enclosed entrance porch. The house is situated in Truro’s Heritage Conservation District I, a neighborhood noted for its concentration of largely intact late Victorian residences. The designation includes the building and surrounding property.
Heritage Value
Historic Value
John O’Brien House is valued for its association with John M. O’Brien (1862-1924) who was proprietor of the Inter-Colonial Railway (ICR) dining hall for a number of years.
Architectural Value
John O’Brien House is a valued late example of the Second Empire style of architecture. Although the style had passed out of general favour by 1895, in Truro it remained popular for use in narrow lots and remodelled earlier buildings. The house is an important element of a late Victorian streetscape that the Town has designated Heritage Conservation District I.
Source: Planning Department, Town of Truro, file 10MNS0038
Character-Defining Elements
External elements that define the building’s heritage character include:
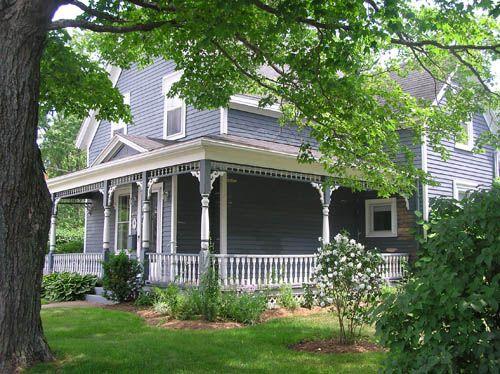
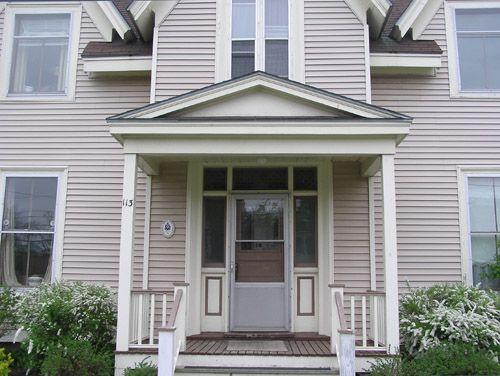
- all Second Empire style features, including: basic form and massing; simple mansard roof with a straight profile and prominent upper and lower cornice mouldings; narrow enclosed eaves with brackets at the corners; two front gable dormers, three on the west side, and two on the east, projecting through the eave lines; the side dormers supported by brackets; Stick-style decorations in the dormer gables; hip roofed single-storey bays on the sides, with brackets under the eaves; hip-roofed partially-enclosed porch supported by turned pillars, with turned rails on the balustrade and side stairway, and a wide moulded frieze above.
- all original window and door elements, including: double-hung sashed windows in the dormers and front façade; triplets of narrow windows in the side bays; front door facing sideways, slightly hidden from the street; simple wide window and door mouldings.
- building materials, including: wood clapboard cladding; asphalt-shingled roof.
- all building elements compliant with Truro’s Heritage Conservation District By-Law.
Elements that define the site’s heritage character include:
- consistency with its neighbours in terms of placement of the buildings relative to the street;
- all site elements compliant with Truro’s Heritage Conservation District By-Law.
Gallery
3 imagesLocation
Loading map...
Similar Places
Heritage sites with similar characteristics