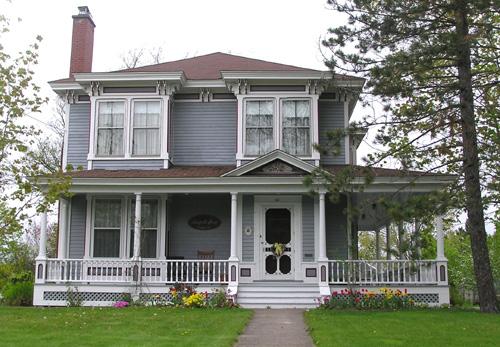
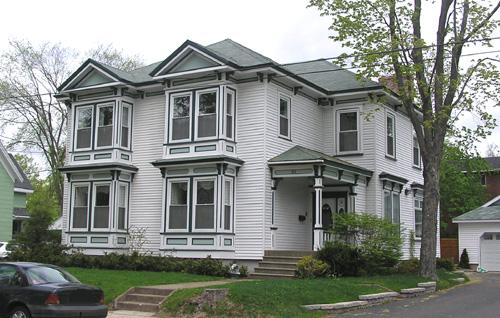
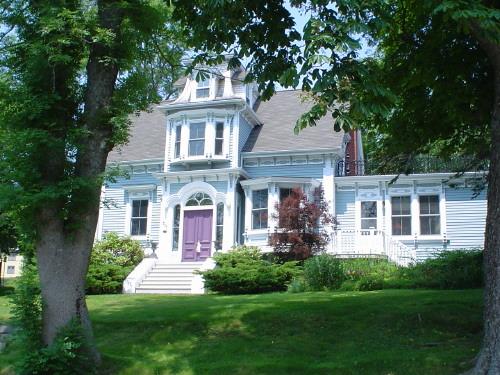
William J. Kent House, south elevation, 2004
Photo: Heritage Division, NS Dept. of Tourism, Culture, and Heritage, 2004
- Built
- 1890
- Recognized
- 1991
- By
- Local government
The register’s text, word for word
Description
William J. Kent House is a two-storey wood frame dwelling in the Italianate Revival style located at 63 Queen Street in Truro, NS. The house features two square front bays and a wrap-around porch. The designation includes the house and surrounding property.
Heritage value
Historical Value
William J. Kent House is valued for its association with William J. Kent, a wealthy nineteenth century coal and lumber dealer. A descendant of an early settler in the Truro area, Kent lived on a farm in Lower Truro, commuting for most of the year, and moving into town for the winter season. Eventually, he moved into town permanently, after extensively remodelling this residence into a more “modern” style.
Architectural Value
William J. Kent House is also valued as a fine example of late Italianate Revival architecture. Its porch is full width on both front and side, and features the pediment that is so often used to locate the entrance. By placing the house well back from and elevated above the street, Kent added a measure of grandeur to his home, an effective innovation that was late in coming to Truro streetscapes.
SourcePlanning Department, Town of Truro, file 10MNS0025
Character‑defining elements
External elements that define the heritage character of the building consist of:
- building elements, including: basic Italianate Revival form and massing; square bays on the front and sides; wrap-around porch with classical supports, entrance pediment and Folk Victorian decoration; tall external chimney; heavy eaves and cornices, with paired brackets.
- window and door elements, including: narrow sashed windows with wide mouldings; panelled front door with classical surround.
- building materials, including: wood clapboard cladding painted an appropriate colour; asphalt-shingled roof.
Elements that define the site’s heritage character include:
- formal placement of the house back from and raised slightly above the street;
- mature trees to the side and rear.
End of the register’s text
Location
63 Queen Street, Truro, Nova Scotia, B2N, Canada
45.36694° N, 63.28337° W
Get directions (opens in a new tab)Being on the register doesn’t make a place open to visitors. Many are private homes or businesses; please view them from the street.

Loading map…
Nearby
All 57 places in Truro
Similar places
Places whose register descriptions are closest to this one.
From the Canadian Register of Historic Places, as last updated on December 12, 2025. The register’s text is shown word for word.