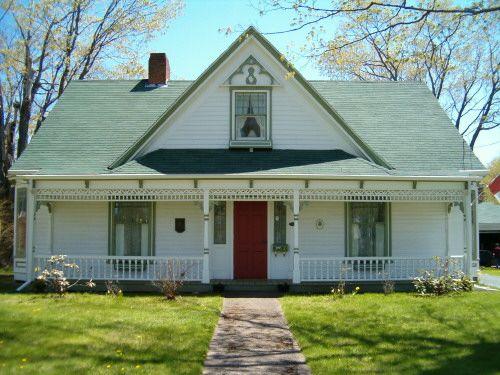
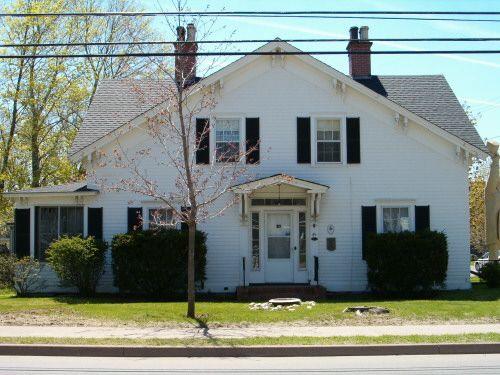
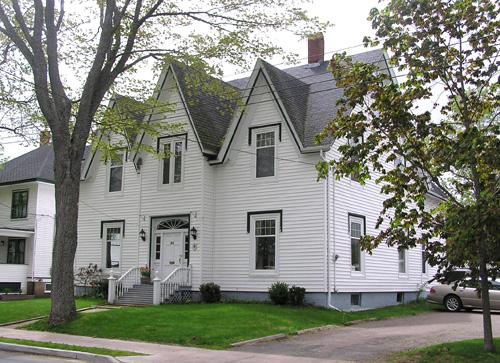
Front Elevation, John Logan Doggett House, Truro, 2004.
Photo: Heritage Division, Nova Scotia Department of Tourism, Culture and Heritage, 2004
- Built
- 1839
- Recognized
- 1998
- By
- Province of Nova Scotia
The register’s text, word for word
Description
The John Logan Doggett House is a one-and-one-half storey, L-shaped, wood frame structure with a steeply pitched cross gable roof. The house was built in 1839 with Gothic Revival influences such as the decorative detailing around the verandah and the windows. Located in Truro, Nova Scotia, both the house and the surrounding property are included in the designation.
Heritage value
The John Logan Doggett House is valued for the building’s historical association with John Logan Doggett. Doggett was an early innkeeper and part owner of the Prince of Wales Hotel located on the Truro Commons. The hotel was a stopping place for the early stagecoach route that ran from Halifax to Pictou. The hotel was first called MacKay’s, and later Mackenzie’s. After the royal visit in 1860, the hotel was named the Prince of Wales. Doggett was part owner of the hotel when he built his house. He sold his interest in the hotel business and devoted himself to farming the land on the edge of the settlement.
The John Logan Doggett House is also valued for its graceful architectural design, combining Gothic Revival details with the prevailing “cottage style.” The John Logan Doggett House combines its vernacular scale and proportion with interesting design elements of the Gothic Revival style. The three bay symmetrical façade and the decoratively designed verandah are topped by a large cross gable. The windows, including the two bay windows on either sides of the front façade, are detailed with decorative molding, brackets and various windowpane arrangements. At the rear of the one-and-one half storey section of the house there is a one-storey addition with a steep gable roof and a lean to on one side.
SourceNotice of Registration of Property as a Provincial Heritage Property, Provincial Property Heritage File no. 235.
Character‑defining elements
Character-defining elements of the John Logan Doggett House include:
- verandah with corner pilasters;
- bay windows located on either side of the front façade;
- two over two and six over six windows on the second storey;
- two dormers at the rear;
- paneled front door with sidelights.
Character-defining elements of the Gothic Revival style of the John Logan Doggett House include:
- one-and-one-half storey with symmetrical three bay façade;
- steeply pitched cross gable roof;
- decorative tracery surmounting the windows and the bay windows;
- decorative frieze designs surrounding the verandah.
End of the register’s text
Location
111 Willow Street, Truro, Nova Scotia, B2N, Canada
45.36145° N, 63.28817° W
Get directions (opens in a new tab)Being on the register doesn’t make a place open to visitors. Many are private homes or businesses; please view them from the street.

Loading map…
Nearby
All 57 places in Truro
Similar places
Places whose register descriptions are closest to this one.
From the Canadian Register of Historic Places, as last updated on December 12, 2025. The register’s text is shown word for word.