Frank McCurdy House
Also known as: Frank McCurdy House, 102 Willow Street
Description
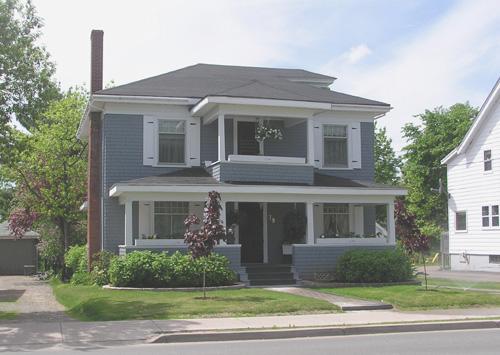
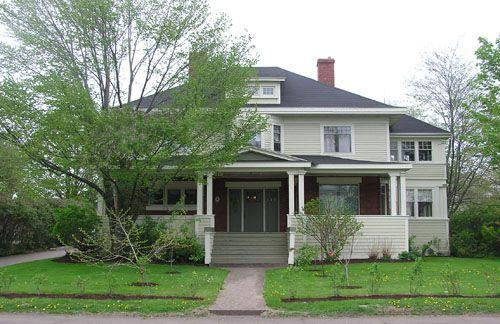
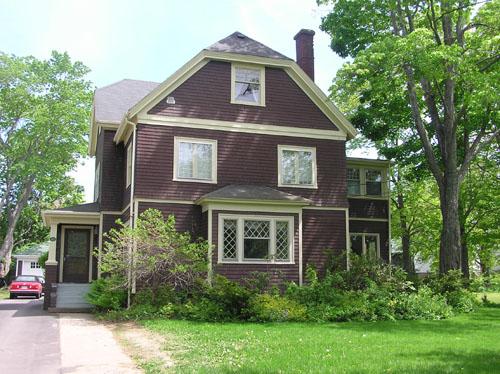
The Frank McCurdy House is a large-massed two storey wood frame dwelling located at 102 Willow Street in Truro, NS in the urban core of the town. It is of the Prairie school of architecture with a bell-shaped roof, central dormer, large front bay, Palladian window on the second storey, and a two-level porch supported by a masonry wall and pillars. The designation includes the building and surrounding property
Heritage Value
Historic Value
Frank McCurdy House is valued for its association with Frank Church McCurdy and his father Robert Oliphant McCurdy, designers and builders of many of the homes that today are important elements of Truro’s built heritage. Their work is well-represented in this part of Willow Street and adjoining streets. This home was built by Frank McCurdy in 1919 as his family residence.
Architectural Value
Frank McCurdy House is valued as an illustration the builder’s mastery of the many styles of architecture that were popular in Truro in the early decades of the 20th century. The Queen Anne influence is visible in the hip roof, wide front bay, Palladian window and upper porch. The strong horizontal lines created by the roofline, cornices and caps, porch walls and cladding suggest the Prairie style. The flared roofline, shingled dormer and false exposed rafters are more commonly associated with the Craftsman style.
Source: Planning Department, Town of Truro, file 10MNS0042
Character-Defining Elements
Character-Defining Elements of the Frank McCurdy House include:
- all original or historic building elements, including: basic Queen Anne form and massing; low pitched hipped roof, with changed pitch at the bottom, creating a pagoda-like flare; wide overhanging eaves with false exposed rafter decoration; two chimneys prominently placed in the roof slope; lower porch supported by thick classical pillars on a low stucco-covered wall; dominant caps and trim; front shed-roofed dormer, with curved side walls and eaves; single-storey hip-roofed side bay; open second-storey porch with finial-topped posts and turned rails;
- all original or historic window and door elements, including: large picture windows and a Palladian window on the façade; picture windows, sashed windows and strip windows on the sides and rear; mullioned windows in the dormer; contrasting window and door surrounds;
- all original or historic building materials, including: wooden clapboard cladding and trim; stucco-covered porch wall; wood shingled front dormer;
- all original or historic site elements, including: placement on the side of a low hill; consistency of placement relative to the street and its neighbours.
Gallery
3 imagesLocation
Loading map...
Similar Places
Heritage sites with similar characteristics