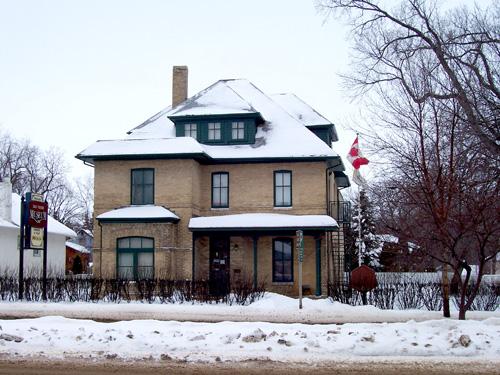
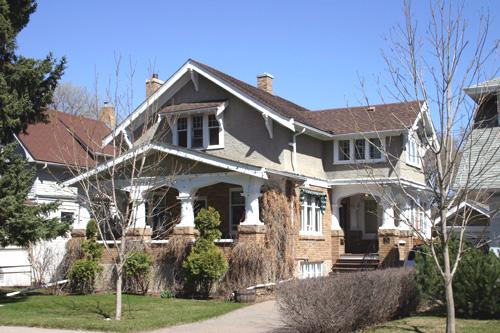
Main (east) face of Daly House, Brandon, 2005.
Photo: Historic Resources Branch, Manitoba Culture, Heritage, Tourism and Sport, 2005
- Built
- 1882
- Recognized
- 2000
- By
- Local government
The register’s text, word for word
Description
Daly House is a large 2 1/2 - storey brick-veneer residence, bordered by a large grassed yard to the north and several more modern homes to the south and set on a main street in a mixed-use area on the western edge of downtown Brandon. Built in 1882 for Brandon's first mayor, the structure displays some Italianate architectural details. The municipal designation applies to the exterior of the building.
Heritage value
Daly House was built for Thomas Mayne Daly (1852 - 1911), Brandon's first lawyer and mayor, the first Manitoba representative in the federal cabinet and Canada's first juvenile court judge, appointed by the federal government in 1909. The building, one of the oldest houses in Brandon, is a relatively intact example of a substantial early home built for a community leader, one whose design emphasizes practical permanence rather than ornamentation, as reflected in the restrained exterior detailing and the spacious, but utilitarian interior. Now the only pre-1900 building that remains on 18th Street, this structure is operated as an important community facility, the Daly House Museum.
SourceCity of Brandon By-law No. 6619, August 28, 2000
Character‑defining elements
Key elements that define the heritage character of the Daly House site include:
- its location, highly visible and moderately close to the sidewalk, facing east in one of the few remaining residential areas on busy 18th Street and bordered by a large yard on the north
Key elements that define the mixed Italianate styling of the Daly House include:
- its simple rectangular plan augmented by a front pavilion containing a bay window and with a steeply pitched, complex roofline featuring a truncated hipped roof with prominent hipped dormers on the front and both sides and two brick chimneys
- its windows, including segmental-arched windows with decorative voussoirs and brick sills, a bay window and triple dormer windows
- modest decorative details such as the patterned fish-scale shingles on the dormers, the two brick stringcourses and brick corbelling under the eave of the front bay window
Key elements that define the interior character of the house include:
- its centre-hall plan with modestly sized rooms and very high ceilings
- the original fir wood trim, unpretentious and substantial, used on doors, door and window frames, baseboards, etc.
- an oak staircase with modestly intricate details such a curved balustrade, turned spindles, carved mouldings along the sides and a well-crafted newel post at the main-floor landing
- details such as the original radiators throughout, wainscotting along the stairway, an arched passageway in the second-floor hall, a small fireplace fronted with wood trim in the second-floor master bedroom, a larger brick fireplace with a modest mantel and a brass rail in the parlour, and original oak flooring in the parlour and master bedroom
End of the register’s text
Location
122 18th Street, Brandon, Manitoba, R7B, Canada
49.85000° N, 99.96000° W
Get directions (opens in a new tab)Being on the register doesn’t make a place open to visitors. Many are private homes or businesses; please view them from the street.

Loading map…
Nearby
All 39 places in Brandon
Similar places
Places whose register descriptions are closest to this one.
From the Canadian Register of Historic Places, as last updated on December 12, 2025. The register’s text is shown word for word.