Chastko House
Description
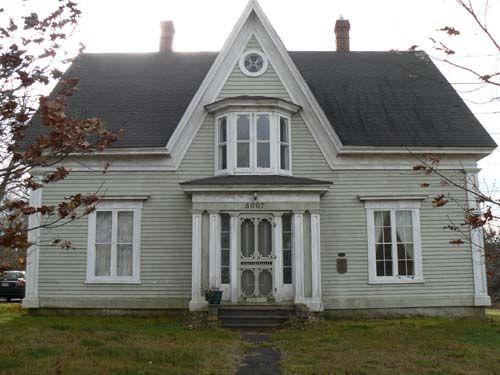
Chastko House, completed in 1898, is a log building, presently clad with plywood, on a rural property in the Sandy Lake area. The municipal designation applies to the 1 1/2-storey building and its grounds.
Heritage Value
Chastko House, built in the early stages of an influx of immigrants from Eastern Europe to the Parkland region, is one of the oldest buildings in the area and a good and rare example of pioneer Polish log building traditions. The sturdy structure, typified by its simple three-room plan and gable roof, was built by Kaczmir and Mary Chastko, part of a small group of colonists who established farms in the area in 1897 and who spent their first winters working in logging camps in the nearby Riding Mountain while they gathered material for their homes. The house, which is maintained today by a fourth generation descendant of the Chastkos, rests upon a treed knoll overlooking a small lake.
Source: Rural Municipality of Harrison By-law No. 20-92, December 9, 1992
Character-Defining Elements
Key elements that define the heritage character of the Chastko House site include:
- its location at a rural crossroads in the Sandy Lake area
- the building's placement, facing south, behind trees and a tall hedge, on a gently sloping elevation overlooking a small lake to the south
Key elements that define the building's traditional exterior character and Polish heritage include:
- the box-like massing under the moderately-steep gable roof with long eaves
- the log construction, featuring dovetail joining technology, finished with mud and straw plaster, and the use of horizontal wood siding on the gable ends, wood shingles on the dormer and roof, etc.
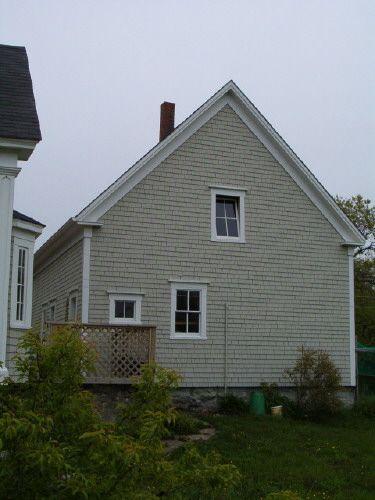
- the fenestration, featuring two windows on the main facade flanking the centrally-located door and single windows on each gable end and on the rear elevation, all rectangular sash windows in rough wood surrounds
- other features, including the narrow centred gable dormer on the south-facing roof, the brick chimney, the foundation of flat stones, etc.
Key elements that define the heritage character of the dwelling's serviceable interior include:
- the centre-entrance plan with a room to each side of the broad entrance hall
- the two-room upper floor accessed by a stairway from the kitchen area
- the board floors, wooden doors and trim and plastered walls painted white
Gallery
1 imageLocation
Loading map...
Similar Places
Heritage sites with similar characteristics