Horod School
Also known as: Horod School, Horod School District No. 1364, Le quartier d'école Horod No 1364
Description
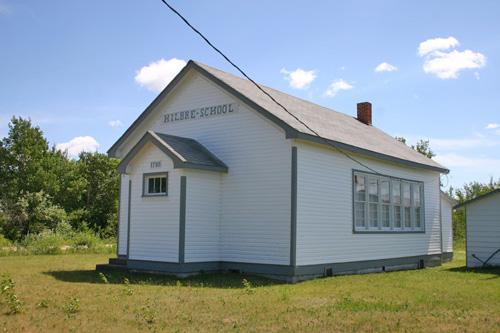
Horod School, with its small integrated addition, occupies a picturesque setting on a rural road near the Little Saskatchewan River valley south of Riding Mountain National Park in Manitoba. Built in 1909, the wood-frame structure is set within open grassed grounds that include a teacherage, flagpole and outside privies. The municipal designation applies to the school, related structures and the 0.4-hectare site.
Heritage Value
Horod School is a remarkable survivor in Manitoba of a rural school site that still contains its original teacherage, playgrounds, flagpole and outside toilets. The one-room facility, expanded upon to include a cloakroom and small science room, also is a good illustration of the kind of simple designs that were typical of the building type. With a row of transom windows along one side of the building and a high ceiling for air ventilation, the school provided a comfortable, well-lit space. Constructed by volunteers under the direction of carpenters John and Fred Sichewski, the sturdy structure that served the community for five decades was also a hub of social activity. The restored school is one of the few surviving sites that recall the pioneer settlement of the largely Ukrainian community of Horod.
Source: Local Government District of Park By-law No. 846, November 8, 1989
Character-Defining Elements
Key elements that define the heritage character of the picturesque and intact Horod School site include:
- its location north of Elphinstone on the west side of Road 354, near Horod Holy Eucharist Ukrainian Catholic Church and parish hall
- the school's north-south alignment, facing south, on extensive grassed grounds with east-side shade trees
Key exterior elements that define the modest building's simple standardized design and original function include:
- the high one-storey rectangular form with a medium-pitched gable roof and a fieldstone foundation
- the openings, including an evenly spaced row of four single-hung sash windows with hopper transoms on the east side, a single-hung sash window with a transom on the north end, two hopper windows on the upper west wall and the entrance door with flanking single-hung sash windows
- the basic materials and finishes, including the wood-frame construction, horizontal board siding painted traditional white with contrasting trim, cedar shingles and a short brick chimney
- the small front addition that duplicates the construction, wall finishes and detailing of the original
- a ribbon board with the name 'HOROD S.D. N° 1364' above the entrance
Key internal elements that define the character of the school's comfortable space include:
- the unaltered classroom's well-lit open space with a high ceiling and a small library and door to the cloakroom in the south wall
- the finishes and materials, such as the painted ceilings and board walls with lower wainscotting, plain trim and oiled wood floors
Gallery
3 imagesLocation
Loading map...
Similar Places
Heritage sites with similar characteristics