Kowalchuk Building
Description
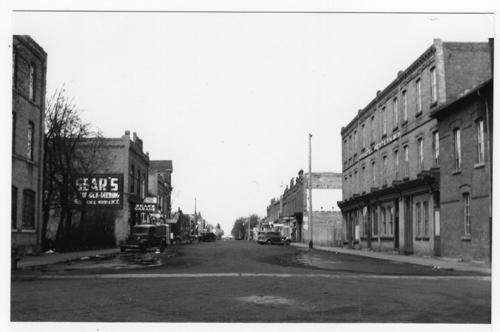
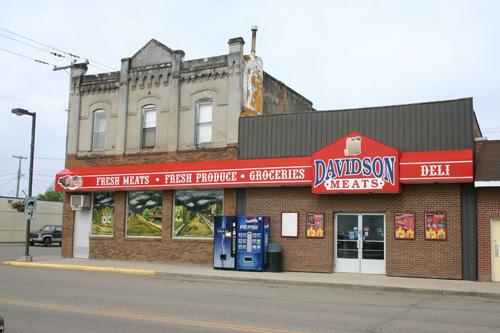
The Kowalchuk Building, a two-storey brick business block erected in the late 1890s and later modified, stands within a continuous row of its contemporaries on Main Street in Carberry. The municipal designation applies to the building and its deep lot.
Heritage Value
The Kowalchuk Building is an appealing red brick structure that reflects the exuberance of the era in which it was built and also relates visually and historically to Carberry's primary business thoroughfare. Through its upper brick finishes and fine detailing, well-lit storefront and continuing commercial use, the building retains much of its main-street character. It also is important as a mid-row member of a densely developed series of mixed-use facilities of similar age, scale, construction and alignment in Historic Downtown Carberry, a designated district.
Source: Town of Carberry By-law No. 5/2006, June 12, 2007
Character-Defining Elements
Key elements that define the contribution of the Kowalchuk Building site to the visual and historical continuity of Carberry's business district include:
- the mid-block location on the east side of Main Street between Third and Fourth avenues;
- the building's placement, abutting the front public sidewalk and designated brick structures to its north and south, extending more than half of the depth of its lot and with unobstructed views to designated buildings on the west side of Main, including the Old Bank of Montreal.
Key elements that define the building's appealing and functional exterior include:
- the narrow two-storey rectangular form, including the brick construction, stone foundation, flat roofline, modest front and side parapets and high one-storey rear (east) addition with a shed roof;
- the fine front finished in red brick with contrasting buff-coloured brick details, including corner pilasters, an upper pair of segmental-arched windows, the main-floor storefront with a recessed doorway and large rectangular windows, the separate entrance to the second storey, etc.;
- the few small upper openings on the south elevation;
- the modest yet expressive details, including the buff brick stringcourses, front parapet, window heads and drip moulding, the south pilaster's raised capital and inset red-brick panel, the corbelled brickwork at the roofline, the plain wooden upper window frames and sills, etc.
Gallery
3 imagesLocation
Loading map...
Similar Places
Heritage sites with similar characteristics