Staff Residence Building B-15
Also known as: Staff Residence Building B-15, Staff Residence (B-15), Résidence du personnel (B-15)
Description
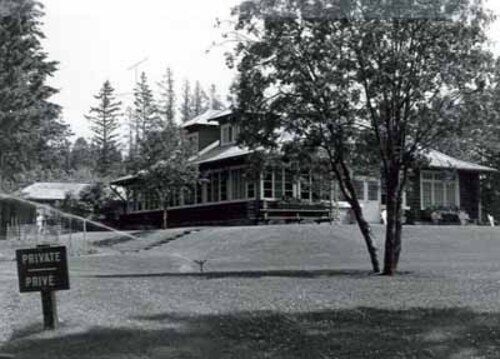
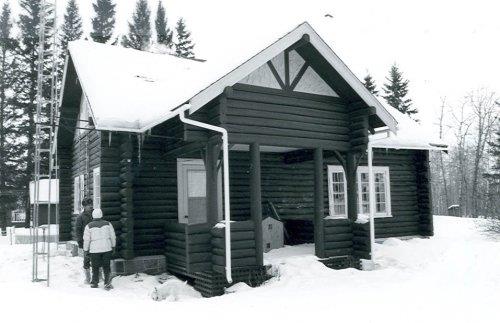
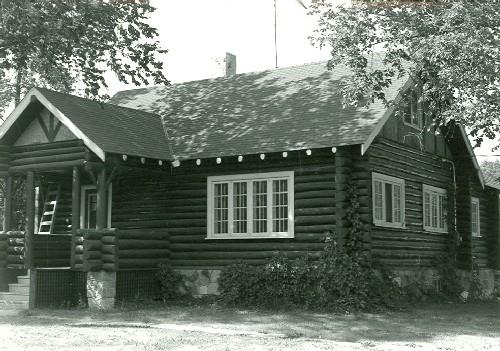
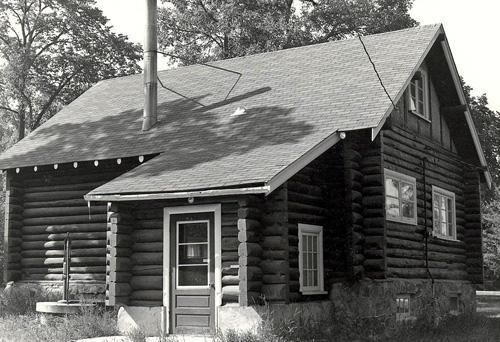
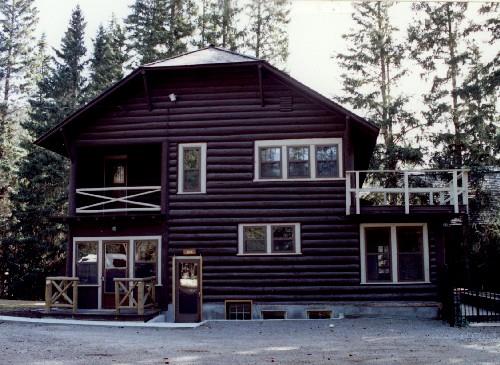
The Staff Residence at Riding Mountain National Park is a four-plex residential building with a Tudor rustic appearance, located on a large wooded lot in the Wasagaming residential district. Constructed with natural wood materials, it features a prominent hipped roof that is pierced with a massive central stone chimney, large bellcast hipped dormers and a bellcast gabled portico. The designation is confined to the footprint of the building.
Heritage Value
The Staff Residence is a Recognized Federal Heritage Building because of its historical associations, and its architectural and environmental value.
Historical Value
The Staff Residence is associated with the emergency Depression relief programs of 1934-1935, which provided funding for the labour and materials used in its construction. It was constructed to house permanent staff employed at Riding Mountain National Park.
Architectural Value
The Staff Residence is a very good example of a building in the Tudor rustic design, typical of the National Parks. The rustic appearance is distinguished by its combination of highly textured natural materials with equally textural design elements.
Environmental Value
The Staff Residence maintains an unchanged historical relationship with its site. The residence is compatible with the natural setting of Riding Mountain National Park. Purposefully designed to be a conspicuous architectural feature in the townsite, it is a familiar building to park visitors.
Sources:
Edward Mills, Riding Mountain National Park, Manitoba, Federal Heritage Building Review Office Building Report, 85-054.
Staff Residence, Wasagaming, Riding Mountain National Park, Manitoba, Heritage Character Statement, 85-054.
Character-Defining Elements
The following character-defining elements of the Staff Residence should be respected, for example:
Its Tudor rustic design aesthetic, quality craftsmanship and materials, for instance:
-The rectangular massing of the four-plex building.
-The hipped roof pierced by a massive central stone chimney, large bellcast
hipped dormers and a bellcast gabled portico.
-The horizontal peeled log construction with saddle-notched corners.
-The combination of natural materials, (log, squared timbers, stone, wood shingles,
stucco) with textural design elements such as exposed rafter tails, prominent crowns at
the corner joints, multi-pane windows, prominent stone facing at the foundation and
porch, and the mock half-timbering in the gable.
-The Tudor references that include the half-timbering in the gables and the casement
windows arranged in groups of three with transoms above.
-The interior plan arranged around the central chimney.
The manner in which the Staff Residence maintains an unchanged historical relationship to its site, is compatible with the natural park setting, and is a familiar building in the park, as evidenced by:
- The building’s ongoing relationship with its large wooded lot, where it is partially
concealed by mature tress on the edge of the early Wasagaming residential district.
- The building’s overall form and massing which is compatible with six other structures
and the natural park setting.
- The building’s design as a conspicuous architectural feature within the townsite which
contributes to its familiarity with park visitors.
Gallery
1 imageLocation
Loading map...
Similar Places
Heritage sites with similar characteristics