Bethlehem Lutheran Church Manse
Also known as: Bethlehem Lutheran Church Manse, The Parsonage, Le Presbytère
Description
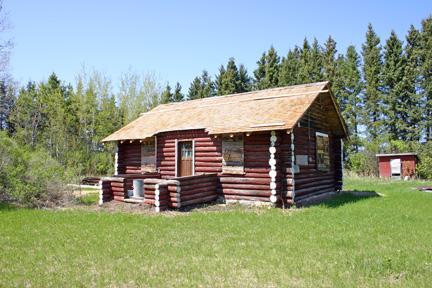
The Bethlehem Lutheran Church Manse, completed in 1898, is a 1 1/2-storey single-family log dwelling that has been moved from its original site to a small collection of historical structures on the outskirts of nearby Erickson. The municipal designation applies to the building.
Heritage Value
The Bethlehem Lutheran Church Manse, with its hand-hewn squared logs fixed by dovetail joints, is the only remaining local example of a construction method widely used by Scandinavian immigrants in the Erickson area, where a major Swedish colony was established in 1885. The sturdy unpretentious dwelling is patterned on early Ontario houses, as revealed by its L-shaped plan and steep front gable dormer, and suggests adaptation of old-country traditions to a new situation. Designed and built by Bethlehem Lutheran Church volunteers in the village of Scandinavia using local materials and methods, the manse is a rare and enduring link to the first settlers in the Erickson area.
Source: Village of Erickson By-law No. 382/87, October 15, 1987
Character-Defining Elements
Key elements that define the solid and straightforward character of the Bethlehem Lutheran Church Manse include:
- its 1 1/2-storey massing, L-shaped, under a moderately pitched cross-gable roof, with one steeply pitched front gable wall dormer and a small one-storey rear porch
- the walls of rough unpainted hand-hewn squared logs with dovetail joints and white-painted board trim
- the rectangular double-hung windows under triangular caps
Key elements that define the dwelling's modest interior character include:
- the centre-hall plan with a narrow entrance hall opening on to the staircase and with access to a large room to the south and two connected rooms to the north
- the dividing walls of logs, some clad in lath and plaster
- finishes and details such as the wooden staircase with its steep incline, solid board balustrade and roughly shaped newel post; wood plank flooring, ceilings and walls in several areas; solid wooden doors; plain wood baseboards and trim on the windows and doors; etc.
Gallery
3 imagesLocation
Loading map...
Similar Places
Heritage sites with similar characteristics