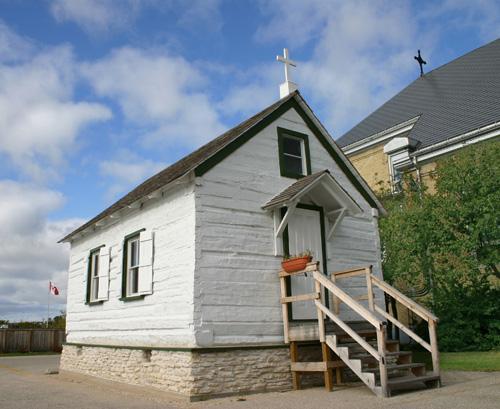
Primary elevations, from the south, of the Charlebois Chapel, The Pas, 2007
Photo: Historic Resources Branch, Manitoba Culture, Heritage, Tourism and Sport, 2007
- Built
- 1897
- Recognized
- 2005
- By
- Local government
The register’s text, word for word
Description
Charlebois Chapel, erected in 1897, is a small log house of worship in The Pas. The municipal designation applies to the building on its footprint.
Heritage value
Charlebois Chapel, a structure of simple proportions and materials, stands as an inspiring symbol of the resolve and perseverance that propelled early Roman Catholic missionary activity in northern Manitoba and Saskatchewan. The chapel, the first Roman Catholic church in Manitoba's north, became a base from which Ovide Charlebois, Oblate missionary and later vicar apostolic of Keewatin and titular bishop of Berenice, undertook pioneering outreach among the region's Aboriginal peoples, dedicating his life to addressing their spiritual, medical and educational needs. His modest chapel is a true product of the North, built with his own labour using logs floated down the Saskatchewan River from Cumberland House and glass and shingles brought from Prince Albert. Succeeded by a new facility in 1918, the restored chapel, the second oldest structure in The Pas, is an enduring link to the work of a beloved bishop.
SourceTown of The Pas By-law No. 4357, March 2, 2005
Character‑defining elements
Key elements that define the heritage character of the Charlebois Chapel site include:
- the chapel's placement in the vicinity of its original location between the Saskatchewan River and 1st Street W (Highway 10) in The Pas on a large church holding, which it co-occupies with its successor, the Our Lady of the Sacred Heart Cathedral
Key exterior elements that define the chapel's utilitarian pioneer style include:
- the compact, unadorned, gable-roofed rectangular massing
- the simple materials and careful workmanship evident in the hand-hewn squared log walls with dovetailed corners, and the whitewash painting
- the paired rectangular sash windows with wood shutters on each side and the smaller opening in the front gable end
- the modest details, including a single-door entry with a bracketed canopy, exposed rafter ends, plain wood trim, the Latin cross over the front gable, etc.
Key elements that define the chapel's compact interior include:
- the open plan with a slightly raised service platform at one end
- the straightforward materials and finishes, including the exposed beams, rafters, collars, struts, roofers and hand-trimmed log walls, the poured glass window panes, the floor planks, etc.
- the utilitarian furnishings and details, such as the wooden altar with scrolled trim, the plain wood communion rail, the plank benches, etc.
End of the register’s text
Location
108 First Street West, Kelsey (Carrot Valley), Manitoba, R9A, Canada
53.82154° N, 101.24578° W
Get directions (opens in a new tab)Being on the register doesn’t make a place open to visitors. Many are private homes or businesses; please view them from the street.

Loading map…
Similar places
Places whose register descriptions are closest to this one.
From the Canadian Register of Historic Places, as last updated on December 12, 2025. The register’s text is shown word for word.