Ruthenian Greek Catholic Church of the Ascension
Also known as: Ukrainian Catholic Church of the Ascension, Ruthenian Greek Catholic Church of the Ascension
Description
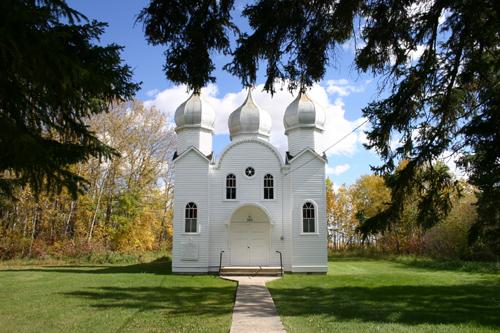
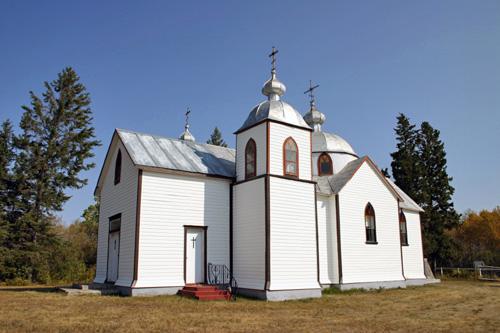
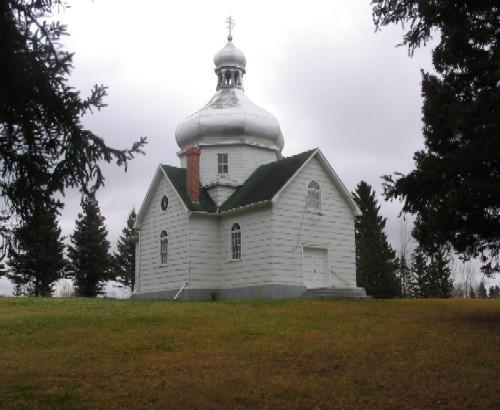
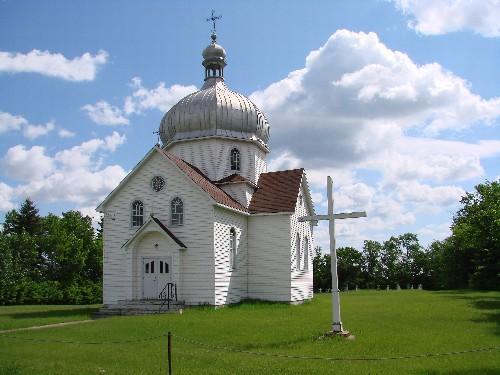
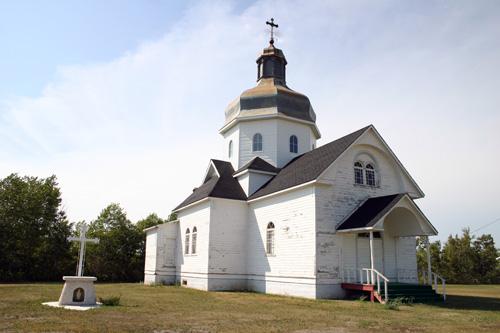
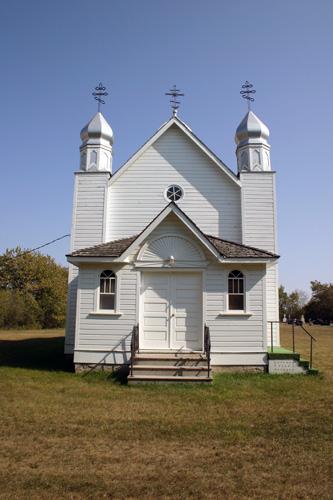
The Ascension of Our Lord Ukrainian Greek Catholic Church, erected in 1940, is a small wood-frame building on an open rural site in the Crawford Park area near Onanole. The municipal designation applies to the church, its adjacent bell tower and cemetery, and the grounds they occupy.
Heritage Value
The Ruthenian Greek Catholic Church of the Ascension is a tiny, apparently utilitarian building that nevertheless bears the architectural imprint of traditional three-frame churches found in the western mountain regions of Ukraine. Accompanied by a tidy cemetery and bell tower, the church occupies a quiet unsheltered plot overlooking the southern limits of Riding Mountain National Park and stands as a tribute to the patience, perseverance and faith of its founders. Its compact interior, decorated with tasteful simplicity and care, continues to welcome parishioners on special occasions.
Source: Local Government District of Park By-law No. 847, November 8, 1989
Character-Defining Elements
Key elements that define the site character of the Ascension of Our Lord Ukrainian Greek Catholic Church include:
- its highly visible, fenced location next to open farmland along Road 250 west of Onanole
- the building's north-south placement, with the cemetery to its rear
- the two-tiered wooden bell tower, including a belfry with arched openings, a visible bell, etc.
Key exterior elements that define the church's restrained utilitarian style include:
- the compact, unadorned, three-chambered mass of wood-frame construction, with the rectangular porch and main volume under forward-facing gable roofs and a small polygonal apse
- the minimal fenestration comprised of single rectangular openings in wood surrounds on two sides
- the straightforward materials and details, including the horizontal siding, panelled doors and brick chimney, the iron Latin cross over the nave's front gable, etc.
Key elements that define the church's compressed but well-appointed interior include:
- the traditional layout incorporating a narthex/vestibule, a nave and a narrow raised sanctuary with a low, angularly vaulted ceiling
- the attractively painted wood finishes, all in muted colours with contrasting accents and trim
- the symbolic details, including the gold stars on the sky-blue ceiling, the floral and cloud-like patterns stencilled on the sanctuary arch, the gold highlights on the wood corner trim, etc.
- the furnishings and fixtures, including the handmade altar, the handmade wooden pews, the panelled nave doors and plain wood trim, the wood-burning stove, etc.
Gallery
3 imagesLocation
Loading map...
Similar Places
Heritage sites with similar characteristics