Municipal Heritage Site
Union Point United Church
Morris, Manitoba
Also known as Union Point Church, Église d'Union Point
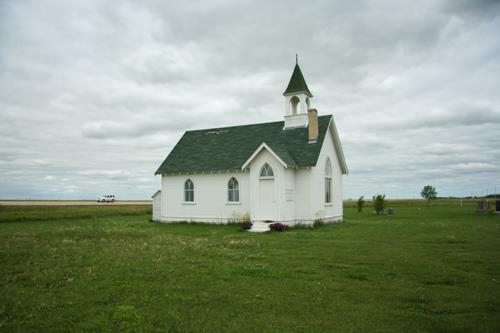
Primary elevations, from the southwest, of Union Point United Church, Morris area, 2009
Photo: Historic Resources Branch, Manitoba Culture, Heritage and Tourism, 2009
- Built
- 1940
- Recognized
- 2009
- By
- Local government
The register’s text, word for word
Description
Union Point United Church, a small wooden country church built in 1940, is set on open space between the north- and southbound lanes of Highway 75, about six kilometres south of Ste. Agathe. The municipal designation applies to the church, an adjacent cemetery and the grounds they occupy.
Heritage value
Union Point United Church and its cemetery are significant as the last built features that remain on the original site of the former Union Point settlement. The cemetery's earliest burial, from 1879, recalls the agricultural community's pioneer origins. The landmark building, an enduringly simple Gothic Revival-style structure that succeeded an 1887 Presbyterian facility, likewise serves as a prominent and poignant memorial to Union Point because of its dramatic location between the lanes of one of the busiest divided highways in southern Manitoba.
SourceRural Municipality of Morris By-law No. 1635/08, April 8, 2009
Character‑defining elements
Key elements that define the heritage character of the Union Point United Church site include:
- the building's placement on an expanse of open field between the north- and southbound lanes of Highway 75 on land formerly part of the Union Point settlement south of Ste. Agathe
- the cemetery with burials and markers
Key exterior elements that define the building as an uncomplicated Gothic Revival-style country church include:
- the compact rectangular form, of wood-frame construction, with a steeply pitched side-gable roof and off-centre entrance porch under a lower cross-gable roof
- the stout, off-centre wooden belfry, including its square base, pointed arch openings, pavilion roof, etc.
- the pointed Gothic windows, including single tall rectangular openings at the front and rear, the large east-end window with lancets and multifoil transom and the door's pointed arch transom
- the classic materials, finishes and details, including horizontal clapboard siding and plain wood trim painted white, exposed rafter ends, Y-tracery, a brick chimney, etc.
Key internal elements that define the church's heritage character include:
- the open floor plan
- the modest materials and finishes, including wood flooring, varnished wood trim, etc.
End of the register’s text
Location
Morris, Manitoba, Canada
49.52293° N, 97.22754° W
Get directions (opens in a new tab)Being on the register doesn’t make a place open to visitors. Many are private homes or businesses; please view them from the street.

Loading map…
Nearby
Similar places
Places whose register descriptions are closest to this one.
From the Canadian Register of Historic Places, as last updated on December 12, 2025. The register’s text is shown word for word.