All Saints Anglican Church
Also known as: All Saints Anglican Church, Episcopal Methodist Church, Franklin Museum
Description
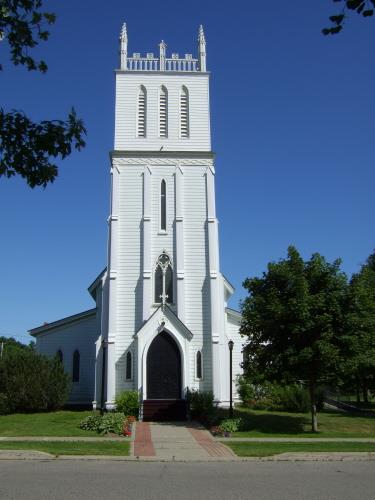
All Saints Anglican Church, a wood-frame structure built in 1879, stands on a prominent corner site in Dominion City where it now serves as a museum. The municipal designation applies to the building and its two lots.
Heritage Value
All Saints Anglican Church, originally an Episcopal Methodist church, is one of Dominion City's oldest buildings and a good example of an early wood-frame building designed in a modest Gothic Revival style. Purchased by the Anglican Parish of Dominion City in 1908 and relocated and expanded upon, the vertically proportioned structure, with its steep gable roof, tall peaked steeple and pointed arched windows, also reflects standard architectural elements associated with Anglican church-building traditions. The enduring facility, caringly restored as the Franklin Museum, is an important feature of Dominion City's heritage and a dominant presence on one of its main streets.
Source: Rural Municipality of Franklin By-law No. 10-93, June 8, 1993
Character-Defining Elements
Key elements that define the dominant site character of All Saints Anglican Church include:
- its highly visible corner location at Centennial Drive and Baskerville Avenue E. in Dominion City, amid a few residential and commercial properties
- the chancel's traditional placement at the east end of the church
Key exterior elements that define the building as an early Anglican church carried out in a modest Gothic Revival style include:
- the compact, neatly ordered massing, of wood-frame construction, including a tall front (west) tower, a high one-storey rectangular nave with a steeply pitched gable roof, a shorter, narrower apse under a gable roof of matching pitch and a small southwest vestry with a gently sloped shed roof
- the projecting entrance tower, rising through the centre of the front gable and surmounted by a pyramidal roof crowned by a carved wooden cross
- the Gothic Revival details, including the pointed arched entrance with double doors and a large transom, the windows with basic Y-tracery on the front and side elevations, the tower's pointed louvred openings, the trefoil decoration repeated in fretwork and on the cross, etc.
- other details and finishes, such as the cedar shingles, the patterned shingles on the upper tower with decorative cresting, the sculpted rafter and purlin ends under the eaves, the wood hood moulding, etc.
Key internal elements that define the church's heritage character include:
- the unaltered spaces of the open nave and raised chancel, both with high barrel vault ceilings, etc.
- the Gothic Revival details, including the pointed chancel arch, the trefoil decoration carved into the wood pulpit and pews, etc.
- the fine materials and finishes, including painted plaster walls, dark-stained wood wainscotting and trim, fir flooring, etc.
- additional features such as the stained-glass window above the carved altar, the wooden altar railing, etc.
Gallery
2 imagesLocation
Loading map...
Similar Places
Heritage sites with similar characteristics