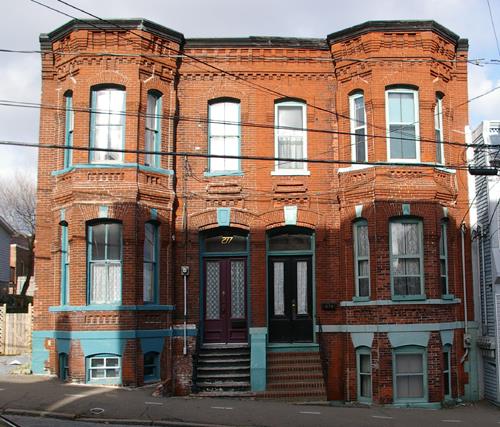
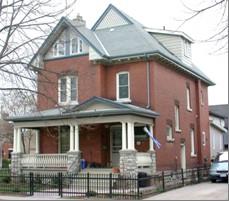
Walter R. Turnbull Residence
Also known as: Walter R. Turnbull Residence, 38 Dufferin Avenue, Archibald Turnbull Residence
Description
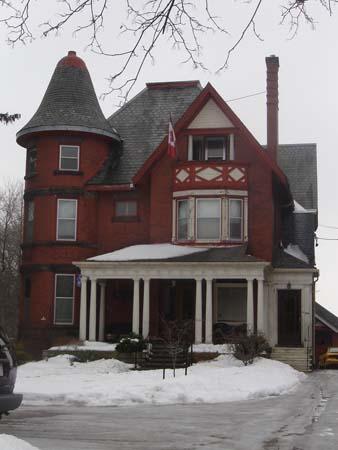
The Walter R. Turnbull Residence is located at 38 Dufferin Avenue, on the south side of Dufferin Avenue, northwest of the intersection of Lorne Crescent and Egerton Street, in the City of Brantford. The two-and-a-half storey, red brick residence was constructed in circa 1896.
The property was designated by the City of Brantford in 1998, for its cultural heritage value, under Part IV of the Ontario Heritage Act, By-law 97-97.
Heritage Value
The property name is associated with Walter R. Turnbull, who was president of Turnbull and Cutcliff Limited, a prominent hardware company once located at the corner of Colborne Street and King Street. Walter R. Turnbull also served as an alderman, for several years, until he was appointed to the railway board in 1914. He was well known publicly due to his membership in several clubs and the Board of Managers at Zion Presbyterian Church. Archibald Turnbull, son of Walter, was an architect who designed several homes in Brantford. He resided at 38 Dufferin Avenue until his death.
The Walter R. Turnbull residence is a fine example of the Queen Anne style that was popular from 1880 to 1910. The style is characterized by an irregular plan and cladding of a variety of materials of different shapes and textures. The Walter R. Turnbull Residence features a corner tower with a conical roof, decorative half-timbering within the gable and a wrap-around veranda. Also representative of the Queen Anne style are the windows of various sizes and shapes throughout the home. A unique characteristic is the corbelled chimney which features bricks laid to expose the corners to form decorative edges.
Source: City of Brantford By-law 97-97.
Character-Defining Elements
Character defining elements that contribute to the heritage value of the Walter R. Turnbull Residence include its:
- two-and-a-half storey, red brick exterior
- corbelled chimney
- irregular plan and massing
- variety of materials used for cladding
- corner tower with conical roof
- keyhole arches in the main entrance
- decorative half-timbering within the gable
- assortment of windows and their random spacing
- keystones
- wood and rock window trim
- wrap-around veranda
- roof detail
Gallery
3 imagesLocation
Loading map...
Similar Places
Heritage sites with similar characteristics