G. Gordon Caudwell House
Also known as: G. Gordon Caudwell House, 94 Lorne Crescent
Description
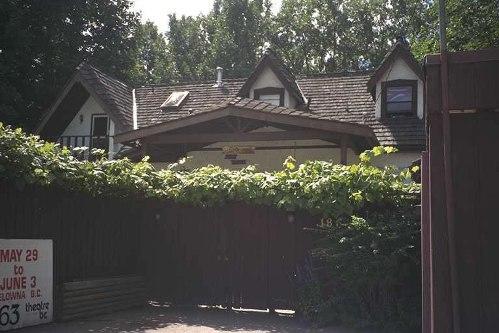
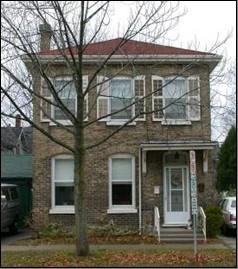
The G. Gordon Caudwell House is located at 94 Lorne Crescent, on the north side of Lorne Crescent, between Egerton Street and Brant Avenue, in the City of Brantford. The two-and-a-half storey stucco and half-timber residence was constructed in 1914.
The property was designated, by the City of Brantford in 1999, for its cultural heritage value, under Part IV of the Ontario Heritage Act, By-law 42-99.
Heritage Value
Located in a residential area on a large lot, at 94 Lorne Crescent, the G. Gordon Caudwell House serves as a gateway to Lorne Crescent. The G. Gordon Caudwell House reflects the character of the neighbourhood.
The G. Gordon Caudwell House is associated with Gordon G. Caudwell, the original owner. Caudwell was the proprietor of the Caudwell Hat Shop, once located at 82 Colborne Street, in Brantford. The house was constructed by Schultz Bros. Construction, one of the largest construction companies in Ontario, at the time. They were known for other buildings, such as the John H. Stratford Hospital, the Expositor building and the former Central School. The company also supplied finished wood for the Brantford Post Office, Toronto's Union Station and other buildings throughout Ontario.
G. Gordon Caudwell house is an exceptional example of the Tudor Revival style of architecture. Although this style is well represented in the surrounding neighbourhood, G. Gordon Caudwell House is one of the best examples. The dwelling features light coloured stucco trimmed with darker coloured half-timbering. The main entrance is centered, featuring a single panel door with multi-paned side lights. The portico has a gable roof, supported by square pillars on a brick base. Windows flank the entrance, each window having three sashes with a pane arrangement of nine over one.
Two three-sided bays feature sash windows with nine over nine panes. The dormer is made of stucco and half-timbering with a group of three small windows. Wooden brackets are found on the roof ends of the dormer and beneath each bay window. A one-storey addition was constructed of brown-brick and includes a balcony on the roof. A chimney and an unusual dormer window are also featured.
Source: Brantford Heritage Inventory, By-law 42-99.
Character-Defining Elements
Character defining elements that contribute to the heritage value of the G. Gordon Caudwell House include its:
- two-and-a-half storey stucco and half-timber cladding
- hip roof with gable dormers
- light coloured stucco with dark coloured half-timbering and tracery motifs
- portico with its gable roof and square pillars
- single panel door with multi-paned side lights
- wooden brackets at the eaves
- single brick chimney
- two three-sided bay windows
- one storey addition
- various windows and sash arrangements
Gallery
3 imagesLocation
Loading map...
Similar Places
Heritage sites with similar characteristics