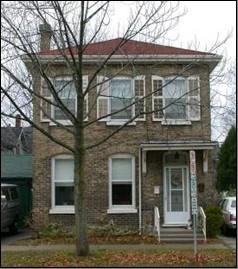
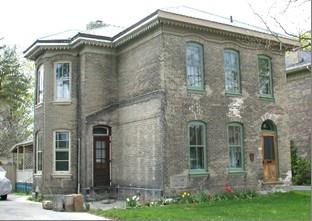
6 Henrietta Street
Description
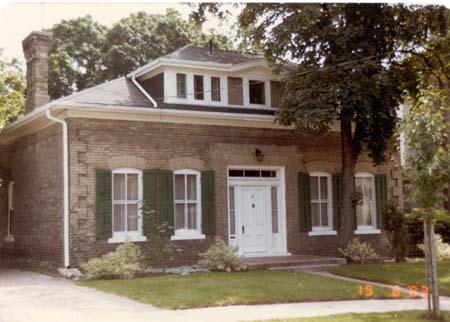
6 Henrietta Street is on the north side of Henrietta Street, east of Brant Avenue in the City of Brantford. The one storey buff brick residence was constructed circa 1888.
The property was designated by the City of Brantford in 1989 for its cultural heritage value under Part IV of the Ontario Heritage Act (By-law 186-89).
Heritage Value
6 Henrietta Street is associated with several prominent local citizens in the City of Brantford. The home was constructed for John T. Pearce as a rental property. Some of his notable tenants were carpenter Oscar Jeneraux, and the Felker brothers Christopher, Crawford, and David, all police constables with the City.
Constructed circa 1888, the residence is a well-preserved example of the Brantford Cottage, which is a vernacular design developed by John Turner, a prominent local architect. This style of house was very popular during the period of 1875 to 1900 and was a solid and dependable form of housing for families of low to moderate means.
Typical of the Brantford Cottage style is the symmetrical three bay facade with a simple square floor plan and centre gable with lancet window. Brick accents can be seen in the voussoirs above the windows and quoins adorning the corners. Wood shutters and a covered entrance that features narrow sidelights complete the facade.
Source: City of Brantford, By-law 186-89.
Character-Defining Elements
Character defining elements that contribute to the heritage value of 6 Henrietta Street include the:
- one storey buff brick exterior
- hip roof with centre gable and lancet window
- symmetrical three bay facade
- entrance with transom and sidelights
- covered entrance supported by square fluted columns
- single brick chimney on west elevation
- two over one windows with wooden shutters and buff brick voussoirs
- buff brick quoins
- frieze accents
- square floor plan
Gallery
3 imagesLocation
Loading map...
Similar Places
Heritage sites with similar characteristics