Municipal Heritage Designation (Part IV)
Brethour House
City of Brantford, Ontario
Also known as W.C. Livingston Residence, Beckett Funeral Home, Beckett-Glaves Funeral Home
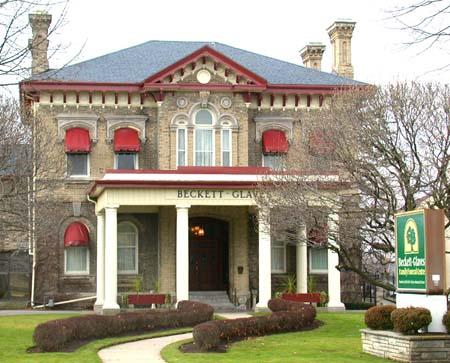
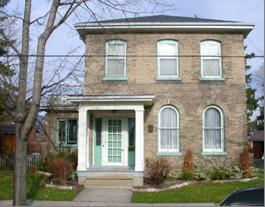
Featured is the frontispiece with its triple window with semi-circular frames, 2004.
Photo: City of Brantford, Department of Planning, 2004.
- Built
- 1870
- Recognized
- 1986
- By
- Local government
The register’s text, word for word
Description
The Brethour House, located at 88 Brant Avenue, is situated at the northwest corner of Brant Avenue and Waterloo Street, in the City of Brantford. This two-storey, red-brick building was designed in the Italianate or High Victorian style by architect, John Turner, and was constructed in 1870.
The property was designated by the City of Brantford for its heritage value under Part IV of the Ontario Heritage Act (By-law 7-86).
Heritage value
The Brethour House was originally occupied by W. Henry Brethour, a prominent citizen and dry goods merchant, in the City of Brantford, who built the house for $7,000. The home's architect, John Turner, had also designed other prominent sites, within the City of Brantford, including Victoria Park Square and the Courthouse.
The Brethour House was designed in the Italianate or High Victorian style and was based on a rectangular plan. This property also has a gardener's cottage, to the south, of the main building. There are many striking features, which are typical of both the Italianate and High Victorian styles, including; the frontispiece, with its arched windows and ornamentation; the portico supported by rusticated stone columns, and the decorative and detailed nature, of the home. Additions made to this house were necessary to accommodate its current use and were found to be sympathetic to the original design.
SourceCity of Brantford By-law 7-86.
Character‑defining elements
Character defining elements that contribute to the heritage value of the Brethour House include its:
- Flemish bond brickwork on all exterior walls
- projecting eaves of the roof
- stone columns which support the portico
- sunken cornice with bracket and pendant, and decorative frieze
- frontispiece featuring a triple window with semi-circular frame and arch radiating voussoirs
- centre window topped by large decorative labels
End of the register’s text
Location
88, Brant Avenue, City of Brantford, Ontario, N3T, Canada
43.14181° N, 80.27201° W
Get directions (opens in a new tab)Being on the register doesn’t make a place open to visitors. Many are private homes or businesses; please view them from the street.

Loading map…
Similar places
Places whose register descriptions are closest to this one.
From the Canadian Register of Historic Places, as last updated on December 12, 2025. The register’s text is shown word for word.