Municipal Heritage Designation (Part IV)
Scott House
City of Brantford, Ontario
Also known as 7 Egerton Street
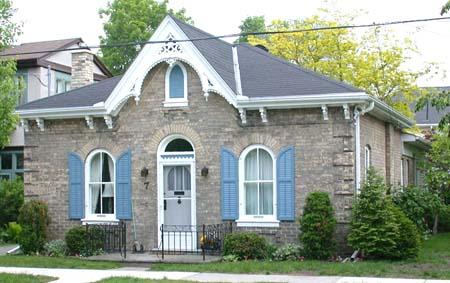
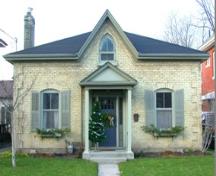
Featured is the semi-circular arched front windows and louvered arch top shutters, 2006.
Photo: City of Brantford, Department of Planning, 2006.
- Built
- 1878
- Recognized
- 2005
- By
- Local government
The register’s text, word for word
Description
The Scott House, located at 7 Egerton Street, is situated on the west side of the street, between Maple Avenue and Lorne Crescent, in the City of Brantford. This one-storey sandstone building was designed in the Ontario Cottage style and was constructed in the vernacular, in 1878.
The property was designated for its historic and architectural value under Part IV of the Ontario Heritage Act (By-law 181-2005).
Heritage value
The Scott House is associated with Henry John McGlashan who lived in the house after its original owner Jason Scott. McGlashan was an accountant for the Grand Trunk Railway, a branch of the Canadian Pacific Railway. He was also the Manager of the Canadian Pacific Telegraph Company, a member of the Brantford Board of Trade, a Captain in the Canadian Militia and a member of the Canadian Order of Foresters. In Brantford, he served as a City Alderman.
The Scott House is an excellent example of a Brantford vernacular cottage, which is the well known Ontario Cottage style, derived from the English Regency Cottage style. The majority of the cottages were constructed from the 1870s to the 1920s, a period which corresponds with the economic prosperity of the city. This house was constructed of white sandstone brick and features a central gable with a pointed arch window. The gingerbread scrollwork has pendants hanging from the serrated bottom edge. A brick frieze and bevelled quoins decorate the facade. Semi-circular arched front windows and louvered shutters add to the elegance of the home.
SourceCity of Brantford By-law 181-2005.
Character‑defining elements
Character defining elements that contribute to the heritage value of the Scott House include its:
- vernacular brick construction in the Ontario cottage style
- front gable with pointed window
- gingerbread scrollwork with pendants hanging from the serrated bottom
- raised brick frieze and bevelled quoins
- semi-circular arched two over two hung windows including original shutters
End of the register’s text
Location
7, Egerton Street, City of Brantford, Ontario, N3T, Canada
43.14616° N, 80.27678° W
Get directions (opens in a new tab)Being on the register doesn’t make a place open to visitors. Many are private homes or businesses; please view them from the street.

Loading map…
Similar places
Places whose register descriptions are closest to this one.
From the Canadian Register of Historic Places, as last updated on December 12, 2025. The register’s text is shown word for word.