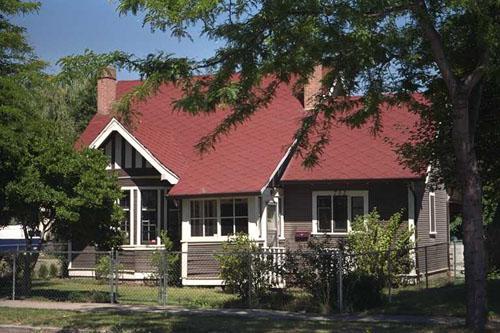
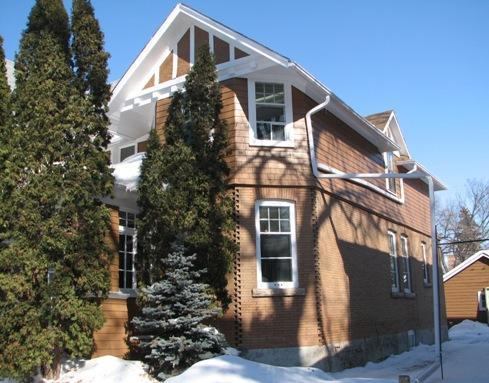
James L. Sutherland Residence
Also known as: James L. Sutherland Residence, 50 Dufferin Avenue
Description
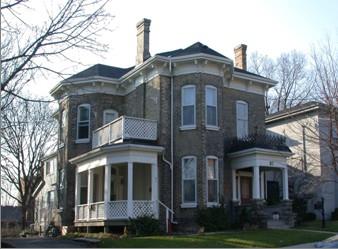
The James L. Sutherland Residence, located at 50 Dufferin Avenue, is situated on the south side of Dufferin Avenue, between Lorne Crescent and Maple Avenue, in the City of Brantford. This two-and-a-half-storey red-brick building was designed in the Queen Anne Revival style and was constructed in 1896.
The property was designated by the City of Brantford for its historic and architectural significance under Part IV of the Ontario Heritage Act (By-law 196-88).
Heritage Value
The James L. Sutherland Residence is associated with the Sutherland family. James and his brother John took over a book binding business on Colborne Street in Brantford, around 1883, and renamed it, J and J Sutherland. The business continued to operate until the end of World War II with James actively involved until the early 1920's. At this time J.R. Sutherland took over the business. During this period John Sutherland was also one of the earliest librarians at the Brantford Public Library. The residence was fully occupied by the Sutherlands until 1948, with J.R. Sutherland residing in the building until 1982.
The James L. Sutherland Residence is a fine example of Queen Anne Revival architecture. It is a large home, set back from the street. The Dufferin Avenue facade is based on a rectangle of good proportions with a vertical thrust. There are four sections to the elaborate facade with the left side consisting of an octagonal tower with a bell-shaped roof. Three windows in each storey have heavy stone lintels and sills. The height of the windows diminishes with each storey in Italian bell tower fashion. A steep roof with a straight ridgepole tops a small section of the building. The main storey is dominated by the verandah which has a hipped roof, a timbered frieze and four slender plain pillars with plain capitals. There is a bay window on the second storey as well as a balcony, which is decorated in a diamond pattern.
Sources: City of Brantford By-law (196-88); Reasons for Designation, City of Brantford, 1988.
Character-Defining Elements
Character defining elements that contribute to the heritage value of the James L. Sutherland Residence include its:
- Dufferin Avenue elevation
- octagonal tower with a bell shaped roof
- heavy stone lintels and sills around the windows
- timbered frieze on the verandah
- bay window on the second storey above the verandah
Gallery
3 imagesLocation
Loading map...
Similar Places
Heritage sites with similar characteristics