Turner Residence
Description
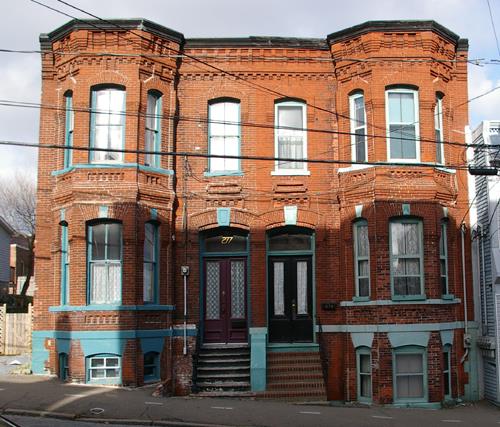
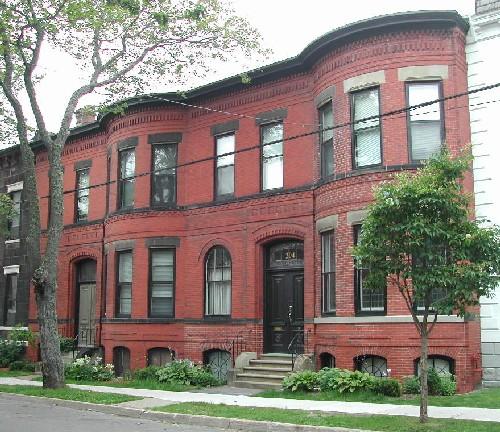
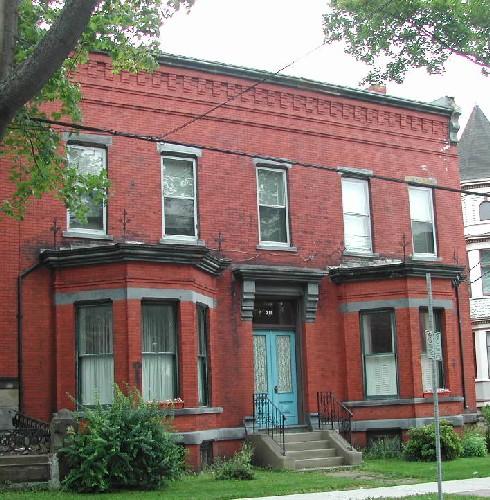
The Turner Residence is a two-storey, brick, Italianate residential building. It is a single unit of a two-unit complex located in a handsome residential section of Princess Street in Saint John's Central Peninsula.
Heritage Value
The Turner Residence is designated a Local Historic Place for its architecture and for its long association with the Turner family. The residence is also designated for its association with the Great Saint John Fire of 1877.
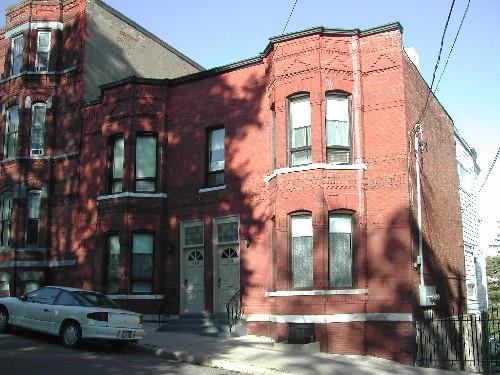
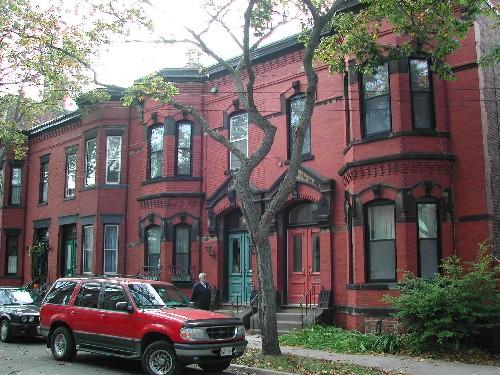
The Turner Residence is recognized as an excellent example of Italianate architecture in Saint John that resulted from the rebuilding of the city after a devastating fire in 1877. It is a single unit of a two unit complex, well-built of quality materials with original features intact. This property has a handsome cornice with high-profile, elaborately ornamented brick corbel bands and segmented arch openings in keeping with the Italianate style. Each unit of the complex has a full-height, semi-octagonal bay window. The variety of forms in the ornamental brick masonry, along with the tooled sandstone detailing, add architectural merit to the building.
The Turner Residence is also recognized for its long time association with the Turner family. This complex was built shortly after the Great Saint John Fire of 1877. By 1886 it was being used as a Methodist Parsonage but was vacant by 1893. Joshua Allan Turner moved here about 1900 and remained here until his death in 1930. He was known as a planter, shipper, wholesale and retail dealer in oysters and clams, even selling hot clam chowders. Joshua’s daughter, Susie Turner, lived here in the 1950's.
Source: Planning and Development Department - City of Saint John
Character-Defining Elements
The character-defining elements of this Italianate residence include:
- window placement and proportions of the openings;
- symmetrical image of adjoining unit in the complex;
- slightly projected cornice with corbel bands;
- segmented arch openings;
- vertical sliding windows;
- decorative brick work throughout the front façade;
- headers with keystones;
- sandstone details including keystones, lower level lintels, plinth band and sills at all levels;
- paired wooden door with glass upper panels;
- segmented arch transom window over the entrance.
Gallery
3 imagesLocation
Loading map...
Similar Places
Heritage sites with similar characteristics