Municipal Heritage Designation (Part IV)
Fred Chalcraft Residence
City of Brantford, Ontario
Also known as 48 Palmerston Avenue
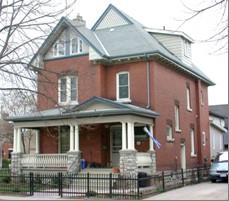
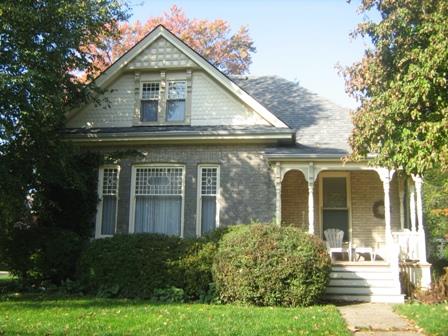
Of note is the veranda with a pediment roof.
Photo: City of Brantford, 2004.
- Recognized
- 2002
- By
- Local government
The register’s text, word for word
Description
The Fred Chalcraft Residence is located at 48 Palmerston Avenue, on the south side of Palmerston Avenue, west of Highway 24 (also known as King's Highway 2, and Brant Avenue), in the City of Brantford. The two-and-a-half storey residence was constructed in circa 1907.
The property was designated, by the City of Brantford in 2002, for its cultural heritage value, under Part IV of the Ontario Heritage Act, By-law 7-2002.
Heritage value
The Fred Chalcraft Residence is associated with its first owner, Mr. Fred Chalcraft, who was the Secretary of the Brantford Roofing Company, Limited and one of the directors for the Brantford Cordage Company. He established the Chalcraft Screw Company Limited, manufacturing screws, nuts and bolts for local business. He also served as Alderman for the City of Brantford in 1911 and 1912.
The Fred Chalcraft Residence is an example of the late Victorian style, with elements of Queen Anne, Romanesque, Tudor and Edwardian period styles, in Brantford. The veranda is the most prominent feature on the front facade, with a pediment roof and columns, supported on rock-faced concrete block foundations. A handrail and curved spindles complete the veranda. On the right and left facades of the building are coupled and stained windows with segmented openings, brick voussoirs and lug sills. The single brick chimney has a stepped brick pattern at the base. The residence is constructed of red brick that has been laid in a stretcher bond pattern. A one storey rear addition was constructed in 1914.
SourceCity of Brantford By-law 7-2002.
Character‑defining elements
Character defining elements that contribute to the heritage value of The Fred Chalcraft Residence include its:
- two-and-a-half storey, red brick exterior
- brick voussoirs
- segmented and stained windows
- irregular roof line with a plain soffit and frieze, enhanced with curved brackets
- slate roof tiles arranged to form a fish scale pattern
- rock-faced, concrete block foundation
- veranda with a pediment roof, supported columns, a handrail and curved spindles
End of the register’s text
Location
48, Palmerston Avenue, City of Brantford, Ontario, Canada
43.14786° N, 80.27891° W
Get directions (opens in a new tab)Being on the register doesn’t make a place open to visitors. Many are private homes or businesses; please view them from the street.

Loading map…
Similar places
Places whose register descriptions are closest to this one.
From the Canadian Register of Historic Places, as last updated on December 12, 2025. The register’s text is shown word for word.