Winnipeg Landmark Heritage Structure
Toronto Type Foundry Building
Winnipeg, Manitoba
Also known as U N Luggage
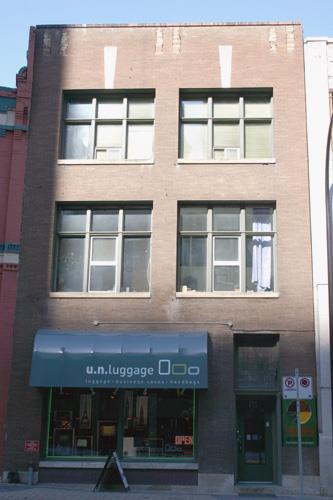
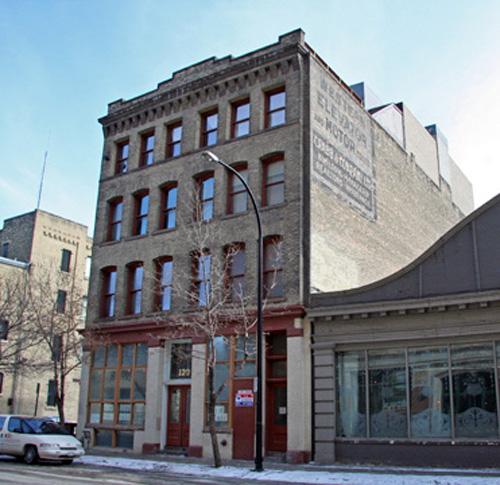
Primary elevation, from the south, of the Toronto Type Foundry Building, Winnipeg, 2005
Photo: Historic Resources Branch, Manitoba Culture, Heritage and Tourism, 2005
- Built
- 1881
- Recognized
- 1988
- By
- City of Winnipeg
The register’s text, word for word
Description
The Toronto Type Foundry Building, a narrow three-storey brick warehouse erected in 1881, is part of a significant turn-of-the-twentieth-century streetscape in Winnipeg's Exchange District, a national historic site of Canada. The City of Winnipeg designation applies to the building on its footprint.
Heritage value
The Toronto Type Foundry Building, a modest structure of typical brick and heavy mill construction, occupies a key site within a rare, nearly intact row of smaller-scale historic warehouses in Winnipeg's Exchange District. The building, erected by monument-maker and architect David Ede as a speculative venture during the city's first major boom, is the oldest in the row of six McDermot Avenue structures that together convey a clear sense of time and place through their complementary designs and materials. Modified in the early 1900s from a more ornate three-bay design to a vernacular-style front and extended at the rear, the warehouse served for 70 years as the home of the Toronto Type Foundry. This firm employed state-of-the-art technologies for job printing and publishing small newspapers, and was one of several such companies clustered on McDermot, also known as Newspaper Row.
SourceCity of Winnipeg Committee on Planning and Community Services Minute, August 29, 1988
Character‑defining elements
Key elements that define the heritage character of the Toronto Type Foundry Building site include:
- its centre placement in a block of six period buildings, which, while varying in design and colour, form a compatible and largely intact streetscape on the north side of McDermot Avenue between Main and Rorie streets
Key exterior elements that define the warehouse's heritage character include:
- its three-storey rectangular shape that pushes to the sidewalk and flares in width toward the rear in response to the curve of the street
- its solid masonry construction
- its 1910 facade of brown tapestry brick, with the main-floor storefront window offset by an east entrance and two bays of flat-headed windows above, underscored by stone sills and with elongated stone keystones over the top-floor openings
- its wider five-bay rear (north) elevation incorporating a loading dock and window openings with segmental-arched brick heads and rough limestone sills
Key interior elements that define the building's heritage character include:
- its internal frame of heavy wood posts and beams arranged in three floors with high ceilings and a mezzanine in the back of the first floor
- its wood floors and pressed tin ceilings best seen together at the front entrance and up the front stairs
- its freight elevator
End of the register’s text
Location
175 McDermot Avenue, Winnipeg, Manitoba, R3B, Canada
49.89735° N, 97.13749° W
Get directions (opens in a new tab)Being on the register doesn’t make a place open to visitors. Many are private homes or businesses; please view them from the street.

Loading map…

Similar places
Places whose register descriptions are closest to this one.
From the Canadian Register of Historic Places, as last updated on December 12, 2025. The register’s text is shown word for word.