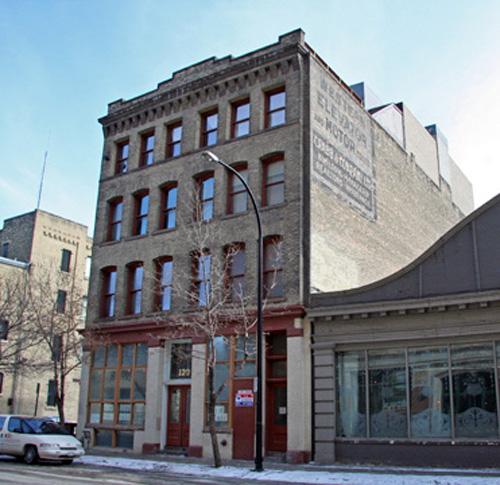
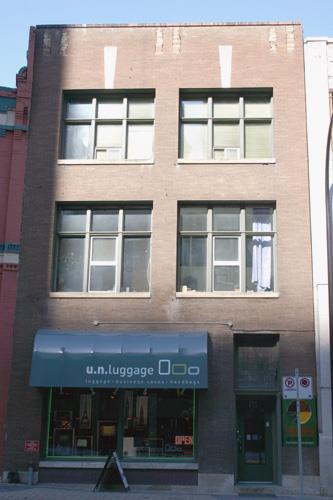
Primary elevation, from the southwest, of the Miller and Richard Type Foundry Building, Winnipeg, 2006
Photo: Historic Resources Branch, Manitoba Culture, Heritage, Tourism and Sport, 2006
- Built
- 1904–1905
- Recognized
- 1999
- By
- City of Winnipeg
The register’s text, word for word
Description
The Miller and Richard Type Foundry Building, a four-storey brick warehouse built in 1904-05, with a modern rear rooftop addition, stands in Winnipeg's Exchange District. The City of Winnipeg designation applies to the building on its footprint and the main-floor entranceway.
Heritage value
The Miller and Richard Type Foundry Building is one of several surviving structures that recall the important position of Winnipeg's downtown warehouse district in accommodating the city's thriving early printing and publishing industry. Miller and Richard, a branch office for a Scottish company, provided valuable support to that industry for more than 25 years in the form of machinery, type, other printers' supplies and repair services. Its building, designed by S. Frank Peters, is a good representative of the kind of smaller, unassuming warehouses, often combined with ground-floor retail space, erected in the district after 1900. The structure also is an integral element on the stretch of Princess Street it occupies, adjacent to several notable buildings from the late 1800s and early 1900s protected by the City of Winnipeg and included in the Exchange District National Historic Site of Canada.
SourceCity of Winnipeg Standing Policy Committee on Property and Development Minutes, March 2, 1999
Character‑defining elements
Key features that define the heritage character of the Miller and Richard Type Foundry Building site include:
- its location on the east side of Princess Street, an important Exchange District thoroughfare, and proximity to other notable sites, including the Sterling Cloak (Fairchild) and Massey buildings, Maw's Garage, etc.
Key elements that define the building's simple external warehouse character include:
- the basic box form with a stone foundation, flat roof and plain brick walls
- the main (west) facade, including the asymmetrical arrangement of tall ground-floor display windows and recessed entrances, the symmetrical upper floors and the crowning metal-trimmed brick cornice, elaborate corbel tables and masonry parapet, stone coping, etc.
- the plain, windowless north and south walls, and the east elevation with a loading opening, hoist structure, etc.
- the simple windows, double-hung with modestly carved wooden surrounds, including the west-facing segmental-arched and flat-headed openings with stone lug sills, the tall, thin window in the southeast corner, etc.
- the details, including the front's modest stone accents, metal main-floor cornice with florets and continuous fourth-floor window sill, the painted signage on the north wall reading 'TYPE/PRESSES/Printing/Material', etc.
Key elements that define the building's functional interior include:
- the open plan organized by the exposed elements of the mill construction, including plank flooring, squared timber posts and beams with metal connecting plates, etc.
- the wood and glass vestibule in the centre of the ground floor with wooden steps, a plank base, etc.
- the wooden staircases featuring wooden balustrades, plank undersides, etc.
- the details, including exposed brick walls, sliding or swinging industrial metal doors, segmental-arched doorways with radiating brick heads, wainscotting, etc.
End of the register’s text
Location
121/123 Princess Street, Winnipeg, Manitoba, R3B, Canada
49.89893° N, 97.14142° W
Get directions (opens in a new tab)Being on the register doesn’t make a place open to visitors. Many are private homes or businesses; please view them from the street.

Loading map…
Similar places
Places whose register descriptions are closest to this one.
From the Canadian Register of Historic Places, as last updated on December 12, 2025. The register’s text is shown word for word.