Northern Electric Building
Also known as: 140 Bannatyne Avenue, 140, avenue Bannatyne, Northern Electric Building
Description
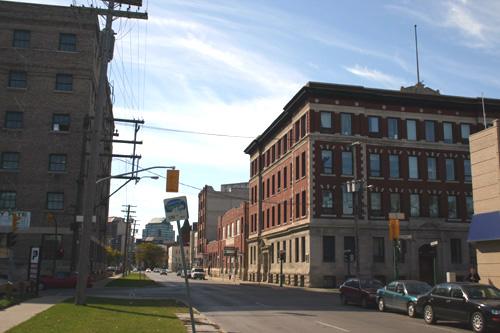
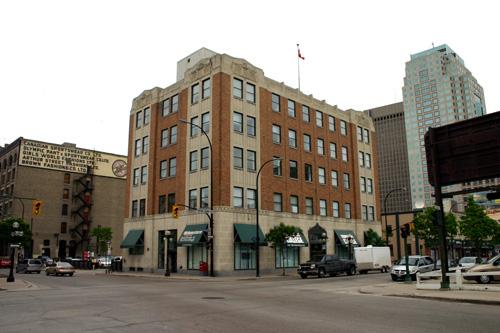
The Northern Electric Building, a three-storey brick structure erected in 1928, occupies a corner site near the eastern edge of Winnipeg's historic Exchange District. Modern construction of compatible yet differentiated design and materials has expanded the office-warehouse upward by two floors and eastward by a five-storey lobby. The City of Winnipeg designation applies to the building on its footprint.
Heritage Value
The Northern Electric Building, a solid, streamlined structure built as the regional distribution centre of a Montreal-based manufacturer of electrical and communications equipment, represents a late infill phase in the development of Winnipeg's central warehouse district. The building's sharp angles, symmetry and minimal low-relief ornament reflect an interwar transition to a modern aesthetic, which contrasts with the more expressive Romanesque Revival and Italianate styles of older surrounding warehouses. The facility, designed by J.O. Despatie of Montreal in association with Pratt and Ross of Winnipeg, also is of a transitional construction type that combines a fireproof steel framework with conventional wood post-and-beam interior supports and floor joists laid on edge to boost load-carrying capability. Occupied by the Northern Electric Co. until the 1950s and later by garment makers, offices and nightclubs, this sturdy warehouse overlooks a busy street corner in the Exchange District National Historic Site.
Source: City of Winnipeg Committee on Environment Minutes, April 1, 1985
Character-Defining Elements
Key elements that define the prominent site character of the Northern Electric Building include:
- the building's placement and location, flush to the public sidewalks at southeast Bannatyne Avenue and Rorie Street, in proximity to the Ashdown Warehouse, Customs Examining Warehouse, etc.
Key elements that define the building's transitional design and construction include:
- the three-storey, nearly square form, solidly expressed through a raised concrete foundation and brick walls, steel-frame construction and topped by a flat roof
- the symmetrical organization of the primary (west and north) facades, established by uniformly arranged triple and single flat-headed windows and further distinguished on the upper levels by evenly spaced bays divided by wide but shallow brick pilasters
- the generous fenestration on the east and south elevations and along the basement
- the recessed main entrance emphasized by a squared, smooth-cut limestone surround, the east-side loading dock and single door near the southeast corner
- the materials, finishes and modest low-relief details, including rough-textured brick walls contrasted by smooth stone lintels and sills, a stone base and main-floor stone belt course, the parapet trimmed with copper coping and rising to arched corner pediments, the front lamp, etc.
Key internal elements that define the building's heritage character as a distribution depot and office include:
- the spacious floor plans, with conventional post-and-beam construction exposed in some places
- the fine materials and finishes, such as floor joists laid on edge, exposed brick walls, the entranceway steps and base of stone, the wrought-iron front staircase with a maple handrail, etc.
- the rear exit staircase and freight elevator
Gallery
3 imagesLocation
Loading map...
Similar Places
Heritage sites with similar characteristics