Bedford Building
Also known as: Bedford Building, Reiss Furs, Stobart Building
Description
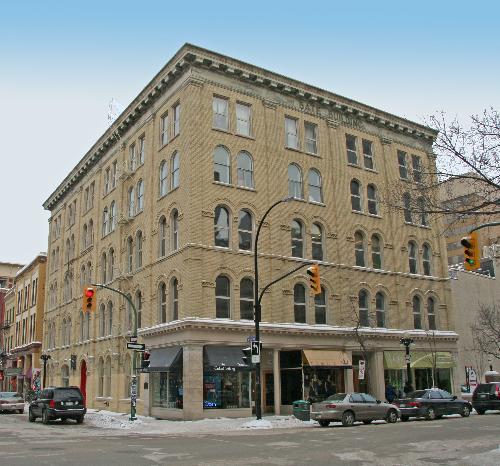
The large and sturdy Bedford Building, built in 1903 with an addition in 1907, is heightened by its prominent corner location in a section of Winnipeg's Exchange District (a national historic site) that contains a number of other visually powerful masonry warehouses. The City of Winnipeg's designation applies to the building on its footprint.
Heritage Value
The Bedford Building is an important warehouse, developed during a period of rapid expansion of Winnipeg's Exchange District when the city reached the height of its power as the centre for wholesale trade in Western Canada. Carried out in a restrained version of the Richardsonian Romanesque style, the structure's symmetry, generous fenestration and minimal low-relief ornamentation emphasize functionality over decoration and presents a solid face to the street. Durability and practicality also characterize the interior finishes and layout, much of which remains. The warehouse and its well-integrated addition, which added two more storeys, were designed by Winnipeg architect James H. Cadham for the prominent pioneer business Stobart, Sons and Co., a major supplier of clothing and dry goods throughout the West. One of the Exchange District's largest warehouses, this building occupies a corner site on two busy streets and contributes to the historical integrity of the immediate neighbourhood, which contains a number of other large warehouses from the same period.
Source: City of Winnipeg Council Meeting Minutes, December 5, 1983
Character-Defining Elements
Key elements that define the heritage character of the Bedford Building's site include:
- its location at the northwest corner of McDermot Avenue and King Street, with the warehouse's two public facades set flush to the sidewalks
- the historical and visual connections to other nearby warehouse buildings from the same period
Key elements that define the building's restrained Richardsonian Romanesque style and original warehouse function include:
- its impressive size, with the controlled use of fenestration, finishes and modest detailing to offset its bulkiness
- the heavy masonry walls, including the high rusticated stone base and expanses of yellow brick on all other floors, and the angled southeast facet which contains the main entrance
- the organization of the south and east walls with large window openings, including large arched openings defining the two lower floors and paired rectangular windows above
- the use of simple, but effective detailing, including the modest cornice, rough-cut limestone lug sills below the windows, stone keystones in the arches, heavy wood-framing in their arched openings, etc.
- the large arched opening for the loading door on the west face
- the utilitarian character of the north wall, mostly unrelieved brick and the loading door on the west side
- the painted wall signage on upper levels of the north and west elevations
Key elements that define the building's internal warehouse functions include:
- the open warehouse spaces found on the second to seventh floors and exposed cast-iron columns visible in the basement and lower six floors and wood columns on the top floor
- the pair of freight elevators located at the rear (north) of the building
- the ornate tin ceiling found in the basement and lower four floors and the wood-clad partitioning in hallways, offices, washrooms and loading areas on the top three floors
Gallery
3 imagesLocation
Loading map...
Similar Places
Heritage sites with similar characteristics